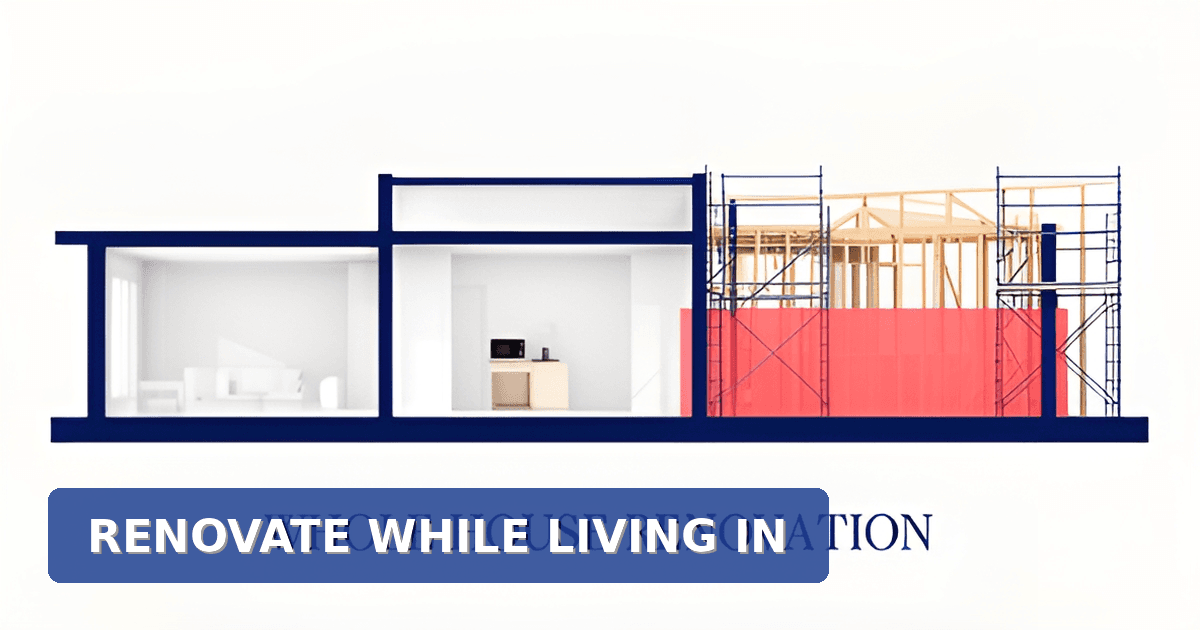
Whole House Renovation in Los Angeles: Sequencing a Live-In Project
Key Facts
- Roughly 90% of one design-build firm's whole-house clients stay home for the entire build, according to its client data.
- Los Angeles full-home renovations run $125–$500+ per square foot, with kitchens and baths starting near $400 psf, per Sweeten's contractor data.
- Remodeling costs rose 3.4% year-over-year in Q2 2025, outpacing 2.7% inflation, driven primarily by labor.
- A 50% tariff on imported kitchen cabinets and bathroom vanities was announced in 2025, per LA Times reporting.
- Whole-house remodels typically take 6–12 months, with design alone consuming 4–6 months, according to contractor timelines.
- Windows and doors run 8–20 week lead times, and custom cabinetry 8–16+ weeks, per industry lead-time data.
- Experienced remodelers agree there is no single right sequencing approach — only a consistent one, per a phased-remodel case study.
Introduction
Most homeowners assume a whole house renovation means moving out for months. In reality, one design-build firm reports that roughly 90% of its whole-house clients stay in their homes for the entire build — and the difference comes down to how the project is sequenced, not luck. Live-in renovation is a design-phase decision, not a construction-week scramble.
The stakes are real in Los Angeles, where full home renovations run $125 to $500+ per square foot, with kitchens and bathrooms starting closer to $400 per square foot. Costs are also climbing: the Verisk Repair and Remodeling Index rose 3.4% year-over-year in Q2 2025, outpacing inflation and driven largely by higher labor costs. For families financing a phased project over time, those numbers make early planning matter even more.
This guide walks through how to sequence a whole house renovation while living in it — from which rooms come first to where your temporary kitchen goes. The core principles converge across experienced practitioners: fix the envelope and systems first, then interiors, and plan future rough-ins so walls never get reopened.
The sequencing logic generally follows a few rules:
- Start with the building envelope — roofing, siding, windows, doors — to protect the structure
- Upgrade whole-home systems (electrical, plumbing, HVAC) as one coordinated design, not room-by-room retrofits
- Rough-in for future phases during initial construction to avoid redoing finished work
- Reserve interior spaces for later phases, once the "bones" are sound
LA housing stock adds its own wrinkles. Pre-1970s homes often hide knob-and-tube wiring, original lath, and undersized electrical service behind the walls, so schedules should include buffers for surprises. Slab-on-grade foundations make plumbing relocations more expensive than homes with crawl spaces — a factor worth weighing before you commit to a layout.
One practitioner warning stands out: "Once construction starts, your options are whatever you decided in design, and not much else." By design lock, you should already know your temporary kitchen location, containment plan, and which bathroom stays online and when.
At Altadena Custom Home Builder, we cover these sequencing questions in the context of our town's particular realities — hillside lots, LA County unincorporated permitting, and the architectural traditions that shape Altadena homes. Whether you're planning a whole-home remodel or rebuilding after the Eaton Fire, a free build consultation is the best first step. Featured builder JMB Builders LLC (CSLB #1103479), an Altadena-based licensed general contractor, handles whole-home remodels and rebuilds, with work documented at jmb-builders.com.
Key Concepts
Most families assume a whole-house renovation means packing up and moving out. In practice, one design-build firm reports roughly 90% of its whole-house clients stay in the home for the entire build — a live-in renovation is feasible when the project is sequenced deliberately from the start.
The core principle is that sequencing is a design-phase decision, not a construction-week one. As one contractor puts it, "Once construction starts, your options are whatever you decided in design, and not much else." By design lock, families should already know their temporary kitchen location, which bathroom stays online when, where crews enter, and how containment walls will be built. Waiting to ask the live-in question until demolition begins eliminates nearly every option.
Sequencing itself follows converging logic across practitioners. The dominant school is envelope and systems first: structural work, roofing, siding, windows, and doors protect the building, then electrical, plumbing, and HVAC upgrades follow, and interior spaces come last. One phased-remodel case study describes this as "top down, outside in, future forward." An alternative livability-first approach flips the order — prioritizing kitchens and baths to improve daily life — and experienced remodelers acknowledge there is no single right answer.
Los Angeles adds local complications to any sequencing plan:
- Pre-1970s housing stock hides knob-and-tube wiring, original lath, and undersized electrical service behind walls — issues that must be resolved before occupied-room staging, per LA design-build guidance.
- Full renovations run $125–$500+ per square foot, with "wet" rooms like kitchens and baths starting closer to $400 psf, according to Sweeten's LA cost data.
- Slab-on-grade foundations make plumbing relocations costlier than raised-foundation homes with crawl spaces.
- Budget pressure is rising: repair and remodeling costs climbed 3.4% year-over-year in Q2 2025, outpacing 2.7% inflation, driven primarily by labor costs, per Verisk data reported by the LA Times.
The stay-versus-go question is ultimately scope-driven, not preference-driven. Three models exist: staying throughout, partial relocation during heavy demolition or plumbing shutoffs, and full move-out for gut renovations. Staying saves housing costs but increases daily disruption; leaving adds rental and duplicate-utility expenses that families often overlook. Practitioners caution that repeated flip-flopping between paths costs more in disruption than committing to either one.
For Altadena homeowners weighing a phased remodel — or rebuilding after the Eaton Fire — these same principles apply: plan rough-ins for future needs during initial construction to avoid reopening finished walls, and establish design continuity early so later phases don't drift. Altadena Custom Home Builder covers these sequencing decisions in its free build consultations for whole-home remodels and ground-up custom projects.
Best Practices
The difference between a livable renovation and an unbearable one is almost never luck — it's a series of decisions made before the first wall comes down. One design-build firm reports roughly 90% of its whole-house clients stay home for the entire build, and that number holds only when occupancy planning happens during design, not during construction.
Complete your "design-lock" checklist before construction starts. Once crews mobilize, your options are whatever you decided on paper. By design lock, you should know your temporary kitchen location, which weeks each room stays "live," the crew entrance, dumpster placement, containment walls, and which bathroom stays online when. Practitioners consistently identify late selection-making as the single biggest driver of delays.
Choose your sequencing philosophy deliberately. The envelope-first school — "top down, outside in, future forward" — tackles roofing, siding, windows, and systems (electrical, plumbing, HVAC) before interiors, protecting the building and enabling strategic rough-ins so you never reopen finished walls. The livability-first school prioritizes kitchens, baths, and primary suites to improve daily life sooner. As one phased-remodel case study puts it, there is no single right approach — but pick one and let it govern every downstream decision, from millwork profiles to finish schedules.
Budget with current market realities. Remodeling costs rose 3.4% year-over-year in Q2 2025, outpacing 2.7% CPI inflation, driven primarily by labor, and a 50% tariff on imported kitchen cabinets and vanities was announced. Locking material prices and a start date early is a legitimate hedge.
For day-to-day survival, three tactics matter most:
- Build a construction-free retreat zone with a mini-fridge, microwave, and induction cooktop — decided during design, not improvised mid-demo.
- Invest in real containment: plastic barrier walls, HEPA filtration, negative air pressure, and covered HVAC vents. The gap between "dusty" and "uninhabitable" is almost entirely about containment.
- Consider partial relocation for the worst weeks — heavy demolition and plumbing shutoffs — rather than flip-flopping repeatedly, which costs more disruption than either pure path.
For Altadena homeowners weighing a whole-home remodel against a tear-down rebuild, these same sequencing questions apply, and Altadena Custom Home Builder — featuring licensed general contractor JMB Builders LLC (CSLB #1103479) — offers a free build consultation to map the right path for your lot and timeline.
Implementation
The gap between "noisy and dusty" and "uninhabitable," as one design-build firm puts it, is almost entirely about containment — and that gap is decided long before the first wall comes down. Applying live-in sequencing means making occupancy decisions during design, not during construction.
Start with the design-lock live-in checklist. By the time drawings are finalized, you should know your temporary kitchen location, which weeks each room stays "live," where the crew enters, where the dumpster sits, and which bathroom stays online when. As one practitioner notes, once construction starts, your options are whatever you decided in design — and not much else. Notably, roughly 90% of that firm's whole-house clients stay home for the entire build.
Next, choose your sequencing track deliberately. The envelope-first approach — roof, siding, windows, systems, then interiors — protects the building and follows the "top down, outside in, future forward" logic documented in a real phased-remodel case study. The livability-first alternative tackles kitchens and baths first. As Arciform concludes, there isn't a single right approach — but pick one early, because drifting between them creates disconnected materials and details.
Your implementation checklist should include:
- Plan future rough-ins during initial construction to avoid reopening finished walls later.
- Budget buffers for pre-1970s surprises — knob-and-tube wiring, galvanized plumbing, dry rot — before staging occupied rooms.
- Order long-lead items early: windows and doors run 8–20 weeks; custom cabinetry 8–16+ weeks.
- Build a containment plan: plastic barriers, HEPA filtration, negative air pressure, daily cleanup.
- Schedule a partial relocation for heavy demolition weeks rather than flip-flopping repeatedly.
Ground your budget in LA benchmarks: full renovations run $125–$500+ per square foot, with wet rooms starting near $400 psf, per Sweeten's contractor data. And move deliberately, because repair and remodeling costs rose 3.4% year-over-year in Q2 2025 — outpacing inflation — driven primarily by labor, with a 50% tariff on imported cabinets and vanities announced, per LA Times reporting. Signing with a contractor early can lock in material prices and a start date.
For Altadena homeowners weighing a phased remodel against a rebuild, Altadena Custom Home Builder offers a free build consultation to map the sequencing against your family's daily life — and JMB Builders LLC (CSLB #1103479), our featured Altadena contractor, handles whole-home remodels with the occupied-home logistics this approach demands.
Conclusion
Living through a whole-house renovation in Los Angeles isn't a matter of luck — it's a matter of sequencing. The families who do it successfully make the stay-or-go decision during design, not during demolition, when the options are, as one design-build firm puts it, "whatever you decided in design, and not much else" (according to that firm's client data).
The evidence is encouraging. Roughly 90% of one firm's whole-house clients stay in the home for the full build, and contractors in the LA market explicitly phase construction "around your occupancy" (according to local design-build guidance). Phasing also spreads costs over time — a meaningful advantage when remodeling costs are rising faster than inflation, climbing 3.4% year-over-year in Q2 2025 against a 2.7% CPI, driven primarily by labor.
Your next steps don't require a contractor yet — just a design-phase mindset:
- Decide your occupancy model: stay throughout, partially relocate during heavy demolition, or move out entirely — scope, not preference, should drive the call.
- Build your design-lock checklist: temporary kitchen location, which bathroom stays online when, crew door, dumpster placement, and containment walls.
- Choose your sequencing philosophy — envelope-first or livability-first — and commit to it, since "there isn't a single right approach," only a consistent one.
- Budget with LA benchmarks in mind: $125–$500+ per square foot, and permits ranging from roughly $500 for express permits to $20,000 for structural work.
- Plan strategic rough-ins now so future phases don't reopen finished walls.
If your project sits in Altadena — a hillside lot, a tear-down, or an Eaton Fire rebuild — the sequencing conversation gets more specific, and LA County unincorporated permitting adds its own layer. Altadena Custom Home Builder exists for exactly that conversation: an independent field guide to ground-up custom homes, rebuilds, and SB 9 lot splits in the town's architectural traditions.
When you're ready to move from checklist to floor plan, book a free build consultation to talk through phasing, permits, and livability with people who know Altadena's lots and codes. Our featured builder, JMB Builders LLC (CSLB #1103479), is an Altadena-based licensed general contractor whose whole-home remodel and rebuild work is documented at jmb-builders.com. No permit or timeline promises — just a clear-eyed look at what staying home through construction takes, and whether it's the right path for your family.
Frequently Asked Questions
Can I really live in my house during a whole-home renovation?
Which rooms should I renovate first when phasing a whole-house remodel?
How much does a whole house renovation cost in Los Angeles?
Is it cheaper to stay home or move out during the renovation?
Why are remodeling costs going up faster than inflation right now?
What should I plan for in an older LA home before living through a remodel?
The Sequence Decides Whether You Stay
Living through a whole-house renovation in Los Angeles comes down to one decision made early: sequencing. The families who stay home for the entire build — roughly 90% of one design-build firm's whole-house clients — don't get there by luck. They lock their occupancy plan, temporary kitchen, containment strategy, and bathroom schedule into the design before the first wall opens, then follow a deliberate order like "top down, outside in, future forward." With remodeling costs rising faster than inflation — up 3.4% year-over-year in Q2 2025, driven largely by labor (per Verisk data reported by the LA Times) — planning your phases now, and roughing-in for future work while walls are open, protects both your budget and your sanity. If your project is in Altadena — a hillside lot, a phased remodel, or an Eaton Fire rebuild — Altadena Custom Home Builder can help you map that sequencing against your family's daily life. Book a free build consultation to talk through phasing, permits, and livability, and see whether staying home through construction is the right path for you.