Step-Back Requirements in Altadena: Hillside Design Rules Explained
Key Facts
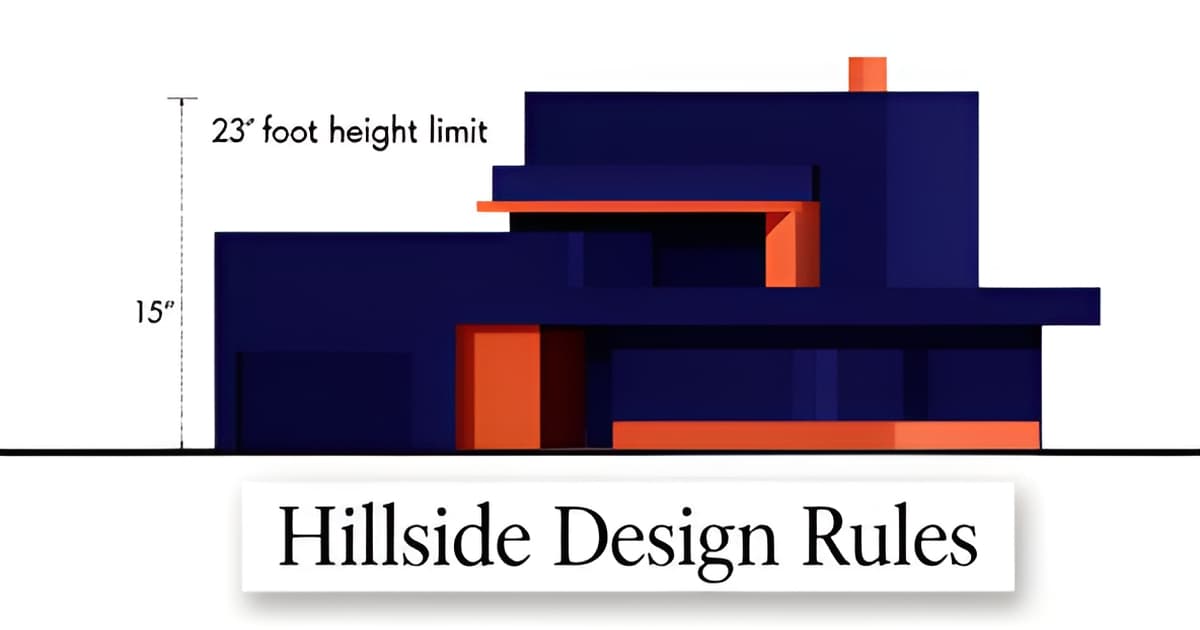
- In Altadena, no structure may exceed 23 feet in height within 15 feet of any property line, per the CSD guide.
- Altadena caps homes at 35 feet on lots of 20,000 square feet or more, but 30 feet on smaller lots under the CSD.
- Even like-for-like Eaton Fire rebuilds must comply with current zoning, including a 20-foot front setback for all disaster recovery rebuilds.
- Altadena allows a maximum of two stories above grade — basements count as a story, cellars don't per the CSD rules.
- Side setbacks equal 10% of average lot width with a 5-foot minimum — about 6 feet per side on a typical 60-foot lot per the CSD visual guide.
- The City of LA's Baseline Hillside Ordinance uses a 24-foot step-down within 20 feet of the front setback line — but it doesn't apply to Altadena per practitioner analysis.
- Altadena's CSD limits gross floor area to 25% of lot size plus 1,000 square feet, capped at 9,000 square feet per the County CSD summary.
Why Two-Story Hillside Designs Hit a Wall: Altadena's Zoning Reality
The surprise hits early in the design process: a homeowner sketches a beautiful two-story hillside home, then learns that the second floor can't simply run to the property line. On slope lots in Altadena, height near lot lines is tightly controlled, and the rules come from a place most people never think to look.
Altadena doesn't follow the general Los Angeles County zoning code. Instead, the community is governed by its own Altadena Community Standards District (CSD), a local overlay that layers on top of state law and county codes. Anyone rebuilding after the Eaton Fire or building new on a slope lot needs to design to the CSD, not the generic county standards they may find online.
The CSD's closest analog to a "step-back" is its height taper near lot lines. Under the CSD, no portion of a structure may exceed 23 feet in height when located within 15 feet of any property line, according to a guide based on the County's official CSD summary sheet. Overall height caps sit at 35 feet on lots of 20,000 square feet or more, 30 feet on smaller lots, with a maximum of two stories above grade.
For two-story designs, that 23-foot rule effectively pushes the taller mass toward the center of the lot. The practical consequences for slope-lot planning include:
- Upper floors near side or rear property lines must stay under 23 feet, limiting full-height walls at the lot's edge.
- All disaster recovery rebuilds face a 20-foot front setback, a critical input when positioning a two-story home on a downhill or uphill slope.
- Side setbacks are calculated at 10% of average lot width, with a 5-foot minimum for interior lots.
- Hillside areas and high fire severity zones carry stricter design and material standards, including ember-resistant vents and non-combustible siding.
Here's the critical rebuild reality: even like-for-like Eaton Fire rebuilds must comply with current zoning. While some relaxed provisions exist for rebuilding a main home in its original footprint, any new additions need to follow today's rules — so a home that was legal in 2024 may not pencil out identically in a rebuild plan.
One caveat deserves emphasis. Specific step-back provisions for hillside two-story designs on Altadena slope lots aren't detailed in publicly available secondary guides, and height measurement on sloped grades is a known gray area — the CSD guidance covers flat-lot measurement from the lowest point around the building. For comparison, the City of Los Angeles's Baseline Hillside Ordinance uses a 24-foot height step-down within 20 feet of the front setback line, but that ordinance does not apply to Altadena. Before committing to a design, verify the hillside-specific requirements with the LA County Department of Regional Planning.
At Altadena Custom Home Builder, we help homeowners navigate exactly these CSD constraints on ground-up builds, tear-downs, and Eaton Fire rebuild projects. Featured builder JMB Builders LLC (CSLB #1103479), an Altadena-based licensed general contractor, regularly works through these height and setback interactions on local slope lots. If you're weighing a two-story design against the CSD's limits, a free build consultation is a practical first step.
Altadena's De Facto Step-Back: The 23-Foot Rule Within 15 Feet of a Property Line
Search for "Altadena step-back requirements" and you'll mostly find rules that don't apply — because Altadena doesn't follow the general LA County zoning code. It follows its own Community Standards District, and within that framework, one rule functions as Altadena's closest thing to a step-back: a hard cap of 23 feet for any portion of a structure within 15 feet of a property line, per the County's CSD summary.
That 23-foot rule works much like a step-back in practice. If your two-story design wants full height, the taller mass has to sit at least 15 feet inside every lot line — pushing the second story toward the center of the lot and away from neighbors and the street. The rule also applies to rear-yard ADUs, which is why detached-guest-house designs on slope lots so often end up with a lower profile near the edges.
The rest of Altadena's height framework shapes how much room that central mass has to work with:
- 35 feet overall on lots of 20,000 sq ft or more; 30 feet on smaller lots and on all flag lots.
- Two stories maximum above grade — with basements counting as a story and cellars not counting.
- Height is measured from the lowest point of existing or proposed grade around the building, whichever is lower.
- A 20-foot front setback applies to all disaster recovery rebuilds — a critical input for Eaton Fire rebuild planning.
Here is where honesty matters: the available sources do not document hillside-specific step-back provisions for Altadena slope lots, and they don't specify how height is measured on sloped grade. The CSD guide itself directs readers to verify with the LA County Department of Regional Planning, and we echo that advice. If you're designing a two-story home on a hillside lot, treat the 23-foot rule as the documented floor — not the whole picture.
It's also worth noting that even like-for-like Eaton Fire rebuilds must comply with current zoning, including the CSD height limits. And hillside lots in high fire severity zones face additional design and material standards — ember-resistant vents, non-combustible siding — that interact with the massing decisions this rule forces.
At Altadena Custom Home Builder, we treat this 15-foot/23-foot relationship as one of the first massing questions in any ground-up or rebuild design, because it determines where a second story can realistically live on the lot. If you're weighing a two-story design on a slope lot, a free build consultation is the fastest way to map these limits against your specific parcel before you commit to a floor plan.
Setbacks That Shape Your Buildable Envelope on a Slope Lot
On a slope lot, your buildable envelope isn't defined by height limits alone — it's the product of height caps and setback numbers working together. In Altadena, those setback numbers come from the Community Standards District, and they apply to every rebuild, including like-for-like Eaton Fire reconstruction.
The front setback is the most straightforward: 20 feet for all disaster recovery rebuilds, regardless of what stood there before. That single number anchors your design to the street and determines where the front of your two-story massing can begin.
Side setbacks scale with your lot. Under the Altadena CSD visual guide, side setbacks equal 10% of average lot width, with a 5-foot minimum (10 feet on a reverse-corner side), whichever is greater. On a typical 60-foot-wide lot, that means roughly 6 feet per side before you can place a wall.
Rear setbacks depend on lot size:
- 25 feet for lots under 20,000 square feet
- 35 feet for lots 20,000 square feet or larger
- Lots shallower than 75 feet may use 20% of average depth, with a 10-foot minimum
Here's where setbacks and height interact. The CSD caps structure height at 23 feet within 15 feet of any property line, with overall limits of 35 feet on lots of 20,000 square feet or more and 30 feet on smaller lots, and a maximum of two stories above grade. In practice, that 23-foot near-line limit pushes your tallest two-story volume toward the center of the lot — you can't simply max out height right up to a setback line.
One more layer matters: a Setback District supersedes the CSD for setbacks, referencing a Setback District Map. If your parcel falls within that district, its standards control, so confirm your map designation early.
Two cautions worth noting. First, these CSD figures come from a secondary guide based on the County's official summary sheet; specific hillside step-back provisions for slope lots aren't detailed in available sources and should be verified with the LA County Department of Regional Planning. Second, height measurement on sloped lots — where grade varies around the perimeter — should also be confirmed with the County before finalizing plans. For comparison, the City of LA's Baseline Hillside Ordinance uses an explicit front-yard step-down (24 feet within 20 feet of the front setback line), illustrating the design logic, but it does not apply in Altadena.
At Altadena Custom Home Builder, we walk rebuild owners through how these numbers combine on their specific parcel before any drawing begins. If you're planning a two-story design on a slope lot, a free build consultation with our featured builder, JMB Builders LLC (CSLB #1103479), can help you map your actual buildable envelope.
How Neighboring LA City Handles Hillside Step-Backs (And Why It Doesn't Apply Here)
Search "Altadena hillside step-back rules" and you'll mostly find pages about the City of Los Angeles — a completely different jurisdiction with different rules. Understanding that ordinance helps you see the design logic behind step-backs, but none of it governs your Altadena lot.
The City of LA caps hillside homes at 45 feet overall, but the more interesting rules are the ones that shape the building's form near lot lines. Within 20 feet of the front setback line, height is limited to 24 feet — a front-yard step-down that keeps the vertical face of a two-story home pushed back from the street. Practitioners note this protects the traditional streetscape by keeping homes' vertical lines lower and set back.
The ordinance also creates height–setback interactions that force real design trade-offs. In one documented case study, a project team chose a roof slope under 25% to stay at 28 feet and preserve a 17-foot buildable side zone; exceeding that height would have triggered an extra foot of side setback, shrinking the buildable zone to 15 feet. Roof pitch, in other words, directly buys or costs you lot width.
Key City of LA hillside mechanics worth knowing as context:
- Front-yard step-down: 24-ft height limit within 20 ft of the front setback line
- Side setback: 4 ft for structures up to 28 ft tall, plus 1 ft for each increment above
- Envelope heights vary by district and roof slope — e.g., 33 ft with a roof slope of 25% or more, 28 ft below that
Altadena is unincorporated Los Angeles County land, not City of LA territory, so the Baseline Hillside Ordinance has no legal force here. Instead, Altadena follows its own Community Standards District (CSD) rules — a layered framework of state law, county codes, and local CSD overlays.
The CSD's closest analog to a step-back is its height taper near property lines: no portion of a structure may exceed 23 feet in height within 15 feet of any property line. Like the City of LA's step-down, this pushes taller two-story mass toward the center of the lot rather than the edges. The CSD also caps homes at two stories above grade, with overall heights of 35 feet on lots of 20,000 sq ft or more and 30 feet on smaller lots.
One caveat matters for hillside lots: the available CSD guidance addresses height measurement on flat lots — from the lowest point of grade around the building — and does not spell out slope-lot measurement or hillside-specific step-back provisions. Those details need verification with the LA County Department of Regional Planning before you commit to a two-story design. At Altadena Custom Home Builder, we treat that County confirmation as a required early step in any hillside or Eaton Fire rebuild project, since even like-for-like rebuilds must meet current zoning — including the 20-ft front setback that applies to all disaster recovery rebuilds. If you're weighing how these rules shape your specific slope lot, a free build consultation is the fastest way to map your envelope before design work begins.
Your Next Steps: Verifying Rules and Designing Within Them
The difference between a smooth hillside build and a costly redesign often comes down to one phone call made before drafting begins. Altadena doesn't follow the general Los Angeles County zoning code — it uses its own Altadena Community Standards District (CSD), and those local rules govern every ground-up build and rebuild.
Start by confirming the specifics with the LA County Department of Regional Planning. The CSD framework is well documented in broad strokes — a 23-foot height limit within 15 feet of any property line, a 35-foot overall cap on lots of 20,000 square feet or more (30 feet on smaller lots), and a maximum of two stories above grade — but hillside-specific step-back provisions and slope-lot height measurement are not detailed in most secondary guides and need direct verification. Even the best practitioner guides, including one based on the County's official CSD summary sheet, direct readers to the County for confirmation.
If you're rebuilding after the Eaton Fire, don't assume a like-for-like design is grandfathered in. Any new construction — even a like-for-like rebuild — must follow current zoning rules, and all disaster recovery rebuilds face a 20-foot front setback. Verify your parcel against the Setback District Map referenced in the CSD, since it supersedes the CSD for setback requirements.
Hillside and high fire severity zones also carry stricter material and design standards. Plan for:
- Ember-resistant vents on all attic and crawl space openings
- Non-combustible siding materials approved for fire zones
- Height tapering near lot lines — the 23-foot limit within 15 feet of any property line shapes where your second story can sit
- Gross square footage under the CSD formula: 25% of lot size plus 1,000 square feet, capped at 9,000 square feet
The design logic matters too. Height step-downs exist to protect streetscape character and, as practitioners note, play a role in keeping homes safer against earthquake and wildfire risks. A builder who understands these interactions from day one — adjusting roof pitch, massing, and placement to fit the CSD envelope — saves you from redesign cycles later. For context on how neighboring jurisdictions handle this, the City of LA's Baseline Hillside Ordinance uses a 24-foot step-down within 20 feet of the front setback line, but that ordinance does not apply in unincorporated Altadena.
At Altadena Custom Home Builder, we recommend working with a licensed contractor experienced in hillside and Eaton Fire rebuild projects — such as JMB Builders LLC (CSLB #1103479), a featured Altadena-based builder documented at jmb-builders.com — who can design to the CSD envelope from the first sketch. Note that no one can guarantee permit outcomes or timelines; the County makes those calls.
Ready to plan your hillside build or fire rebuild the right way? Request a free build consultation to review your lot's CSD constraints, step-back considerations, and design options with a team that knows Altadena's terrain and its rules.
Frequently Asked Questions
Does Altadena have a step-back requirement for two-story homes on hillside lots?
Does the City of LA's Baseline Hillside Ordinance apply to my Altadena lot?
Can I rebuild my Eaton Fire home exactly as it was, or do current zoning rules apply?
What are the overall height limits for a two-story home in Altadena?
How do setbacks work on an Altadena slope lot?
Do fire zone rules affect my hillside design and materials?
Build Within the Lines: Your Hillside Envelope Starts With One Phone Call
Altadena's hillside rules reward homeowners who understand them early. The takeaway is simple: Altadena follows its own Community Standards District, not the general LA County code, and its de facto step-back — a 23-foot height cap within 15 feet of any property line — quietly determines where your second story can live on a slope lot. Combine that with the 20-foot front setback for disaster recovery rebuilds, the two-story maximum, and stricter fire-zone materials, and your buildable envelope takes shape before a single sketch is finalized. Remember that even like-for-like Eaton Fire rebuilds must meet current zoning, and that hillside-specific step-back details and slope-lot height measurement aren't spelled out in secondary guides — the County's official CSD summary itself directs readers to verify with the LA County Department of Regional Planning. That verification call, made before drafting begins, is the cheapest insurance you'll buy. At Altadena Custom Home Builder, we map these constraints against your specific parcel from day one. If you're weighing a two-story design on a slope lot, request a free build consultation to see your real buildable envelope before committing to a floor plan.