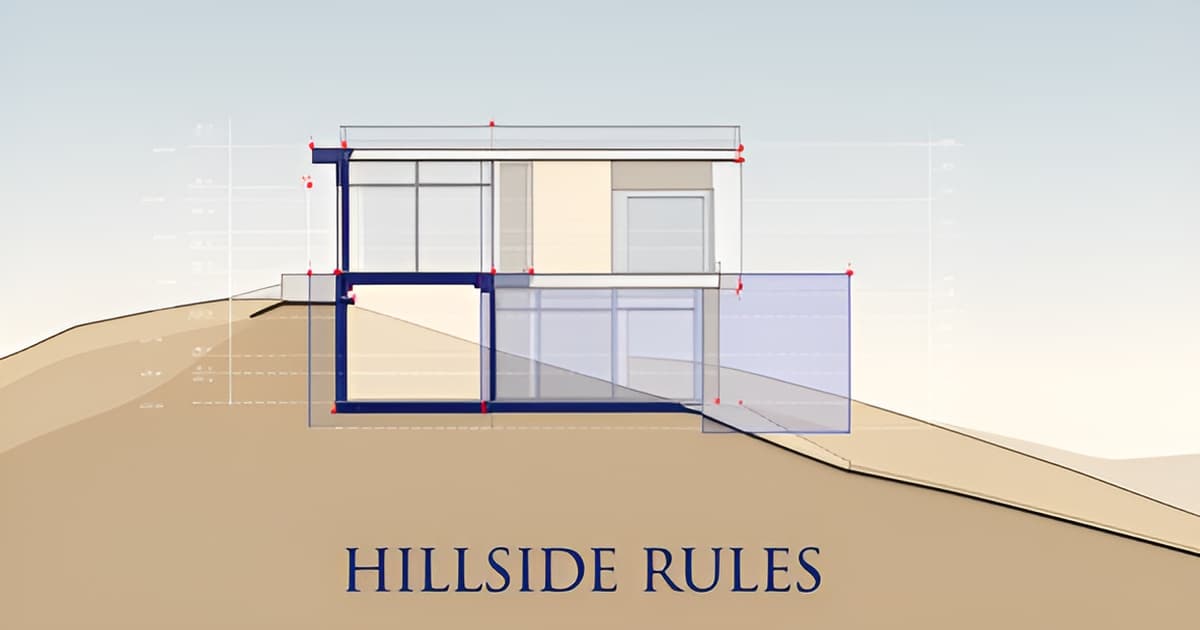
Step-Back and Height Rules for Altadena Hillside Homes
Key Facts
- Altadena is unincorporated LA County, so the City of LA's Baseline Hillside Ordinance does not govern Altadena parcels per the municipal code.
- No structure portion within 15 feet of an Altadena property line may exceed 23 feet in height under the Altadena CSD.
- Altadena height caps are 35 feet for lots of 20,000 square feet or more, and 30 feet for smaller lots and all flag lots per the CSD visual guide.
- Altadena homes are limited to 2 stories above grade — basements count as a story, but cellars do not according to CSD rules.
- Eaton Fire rebuilds require a 20-foot setback, and even like-for-like rebuilds must meet current zoning under Altadena CSD standards.
- Under LA City hillside rules, height is measured from average natural grade, which is 'consistently more restrictive than owners expect' per DWD Builders.
- A basement only avoids counting as a story if it stays within 3 feet of grade for at least 60% of its perimeter per practitioner guidance.
Why Hillside Height Rules Trip Up Altadena Homeowners
Altadena's hillside streets hide a zoning trap that catches even experienced homeowners: this unincorporated community follows neither the LA County general code nor the City of Los Angeles rules most people assume apply. Instead, every parcel here falls under the Altadena Community Standards District (CSD), a separate rulebook with its own height caps and setback logic, as outlined in this visual guide to Altadena R1 zoning.
The confusion is understandable. Homeowners researching hillside construction online overwhelmingly encounter the City of LA's Baseline Hillside Ordinance, which does not govern Altadena at all. Altadena is unincorporated Los Angeles County, so the City's municipal code — including its hillside provisions — simply does not apply to your parcel.
What does apply is a set of CSD limits that surprise owners designing for sloped lots:
- No portion of a structure within 15 ft of any property line may exceed 23 ft in height — a rule that also applies to rear-yard ADUs.
- Overall height caps at 35 ft for lots of 20,000 sq ft or more, and 30 ft for smaller lots and all flag lots.
- A maximum of 2 stories above grade, with basements counting as a story (cellars do not).
On a flat lot these numbers feel generous. On a slope, they bite quickly, because height is measured from the lowest point around the building — existing or proposed grade, whichever is lower. A stepped design that tucks into the hillside can still breach the caps depending on where measurement begins.
Eaton Fire rebuilders face an added layer. Disaster recovery rebuilds carry a 20-ft setback requirement, and — critically — even like-for-like rebuilds must comply with current zoning, not the rules in force when the original home was built. A house that legally stood 60 years ago may not be rebuildable at the same footprint, height, or proximity to the property line.
The safety rationale behind these limits is explicit: Altadena's height rules exist partly to reduce wildfire and earthquake risk and protect emergency access, especially near hillsides. Practitioners elsewhere in Los Angeles note that hillside height measurement is fundamentally different from flat-lot measurement and "consistently surprises owners and designers" — a dynamic that holds true conceptually in Altadena even though the City's mechanics don't govern here.
Because Altadena-specific hillside step-back dimensions aren't published in a single clear source, parcel-level determinations require verification with the LA County Department of Regional Planning. That's a step we at Altadena Custom Home Builder build into every hillside project conversation — no shortcuts, no assumptions. If you're weighing a ground-up home, tear-down, or Eaton Fire rebuild on a sloped lot, a free build consultation is the easiest way to map these limits against your actual parcel before you spend a dollar on design.
The Altadena CSD Numbers You Actually Build To
Most hillside projects in Altadena don't fail because of design ambition — they fail because the designer applied the wrong rulebook. Altadena sits in unincorporated Los Angeles County, which means the City of LA's Baseline Hillside Ordinance doesn't govern your parcel. What governs is the Altadena Community Standards District, and its numbers are specific enough to shape your entire floor plan.
The most consequential rule is the near-property-line cap. Per the Altadena CSD visual guide, no portion of any structure may exceed 23 feet in height within 15 feet of any property line — and yes, that includes rear-yard ADUs. On a typical hillside lot with a downslope rear yard, this single rule quietly dictates how a stepped design can meet grade.
Overall height depends on lot size. The CSD allows 35 feet on lots of 20,000 square feet or more, but caps smaller lots — and all flag lots — at 30 feet. Stories are limited to two above grade, with a critical nuance: basements count as a story, while cellars do not. On sloped parcels, that distinction determines whether a walk-out lower level is legal or an automatic third story.
Here are the setback numbers that define your buildable envelope:
- 20 feet for all disaster recovery rebuilds — a figure with direct consequences for Eaton Fire rebuild sites
- Rear setbacks of 25 feet on lots under 20,000 sq ft, or 35 feet on larger lots
- Side yards at 10% of average lot width, with a 5-foot minimum on interior lots and 10 feet on reverse corners
- A uniform 10-foot setback is permissible as an alternative arrangement
Height measurement trips up more owners than any other provision. On a flat lot, the CSD measures from the lowest point around the building — existing or proposed grade, whichever is lower. That means a slope-stepped design can lose usable height on the upslope side even when the downslope facade looks modest. The measurement point, not the roofline, is what limits your design.
Two caveats matter. First, a Setback District can supersede the CSD where one applies, and even like-for-like rebuilds must meet current zoning — you cannot simply replicate a nonconforming footprint. Second, the CSD frames these limits as safety measures tied to wildfire, earthquake, and emergency access risk, especially near hillsides.
Because Altadena-specific hillside step-back dimensions aren't published in a single summary, verify your parcel's numbers with LA County Regional Planning before committing to a design. Altadena Custom Home Builder recommends exactly that in every free build consultation — and JMB Builders LLC (CSLB #1103479), our featured Altadena-based builder, brings the same verification-first approach to hillside custom homes and Eaton Fire rebuilds. Confirm the envelope first; design second.
How Step-Backs Work on Slopes — Lessons from LA City Law
On a steep lot, the same house can look like five stories from the street yet still pass plan check — and that gap between appearance and compliance is exactly where hillside height rules get confusing.
One important note up front: Altadena is an unincorporated community governed by the LA County Code and its own Altadena Community Standards District (CSD), not the City of Los Angeles Municipal Code. The step-back mechanics below come from City of LA hillside rules and are presented as conceptual analogs only — they explain how slope-based height measurement works, but they are not Altadena law.
Under the City of LA's hillside provisions, height isn't measured from a single fixed point. Instead, it's calculated from the average natural grade — the pre-construction ground surface averaged across the building footprint. Builders familiar with the system note this method is consistently more restrictive than owners expect, because a steep downhill grade pulls the average down and lowers the effective ceiling.
This is where stepped designs come in. By terracing a home so each level follows the slope, a three-story design can show four or five visible stories of facade on the downslope side while still technically complying with the City's 45-foot hillside height limit. The City's Baseline Hillside Ordinance ties height and story determinations to slope band analysis — how the home steps with the terrain — which is why a topographic survey and slope band map from a licensed professional are required to define the buildable envelope.
Basements follow a similar logic. Under the City's rules, a basement level only avoids counting as a story if it passes an exposure test: no more than 3 feet above adjacent grade for at least 60% of its perimeter. Retaining walls can't be used to artificially raise the grade to pass that test.
For Altadena parcels, the verified CSD rules are flatter-lot in character: a 23-foot height cap for any structure portion within 15 feet of a property line, overall limits of 35 feet (lots ≥ 20,000 sq ft) or 30 feet (smaller and flag lots), and a maximum of two stories above grade. What these sources don't provide is Altadena-specific hillside step-back dimensions or slope-based height measurement rules for sloped parcels — a genuine coverage gap.
That gap matters for anyone planning a ground-up build or Eaton Fire rebuild on a slope, especially since even like-for-like rebuilds must meet current zoning. Before committing to a stepped design, we recommend:
- Confirming parcel-specific hillside rules with LA County Regional Planning
- Ordering a topographic survey early to map grade across the footprint
- Testing any basement or walk-out level against an exposure standard before design lock
At Altadena Custom Home Builder, every hillside and fire-rebuild consultation starts with this kind of parcel-specific verification — no assumptions, no guarantees. If you'd like a free build consultation for a sloped-lot project, our featured builder, JMB Builders LLC (CSLB #1103479), an Altadena-based licensed general contractor with documented hillside and Eaton Fire rebuild work, can walk your lot and discuss what's feasible.
Designing and Permitting Your Hillside Home the Right Way
On a sloped Altadena lot, the fastest way to lose months in design review is to sketch a home first and check the rules later. The right sequence is the reverse: establish your site's real conditions and regulatory envelope, then design within them.
Start with a topographic survey and slope band map prepared by a licensed professional. On hillside parcels, this is what defines your buildable envelope and determines whether a given level even counts as a story — height and story limits interact directly with how the home steps with the hillside, according to practitioner guidance on hillside remodels. Skipping this step often means redesigning from scratch once the county reviewer runs the same math.
Next, understand your grading exposure. A grading permit trigger generally applies when a project exceeds 100 cubic yards of earth movement or creates cut/fill slopes over 5 feet, with fill compacted to 90% relative compaction and cut slopes maxing at 1:1, per a detailed explainer of hillside ordinance mechanics. Steep lots blow past these thresholds quickly, so grading strategy belongs in early design conversations, not late ones.
Then confirm your Gross Square Area (GSA) cap. Under the Altadena Community Standards District, lot coverage is calculated as (25% of lot size) + 1,000 sq ft, capped at a maximum of 9,000 sq ft, per a visual guide to Altadena R-1 zoning and CSD rules. Also verify whether a Setback District applies to your parcel — where one exists, it supersedes the CSD's setback requirements.
Before finalizing anything, confirm jurisdiction and applicability:
- Altadena is unincorporated LA County — the City of LA's Baseline Hillside Ordinance does not govern your parcel, though its mechanics illustrate how slope-based height measurement works.
- Check whether your lot falls under the Altadena CSD, and whether a Setback District overrides CSD setbacks.
- Confirm height limits for your lot size: 35 ft for lots of 20,000 sq ft or more, 30 ft for smaller and flag lots, with a 23-ft cap for any structure portion within 15 ft of a property line.
- For Eaton Fire rebuilds, note that a 20-ft setback applies to disaster recovery rebuilds, and even like-for-like rebuilds must meet current zoning.
These limits are not arbitrary. Height caps and setbacks in the CSD are explicitly framed as serving wildfire and earthquake risk reduction and emergency access — concerns that intensify near hillsides. Working within them from day one protects both your timeline and your home's long-term resilience.
Because Altadena-specific hillside step-back dimensions are not always spelled out in publicly available summaries, parcel-specific determinations should be verified with the LA County Department of Regional Planning. If you'd like help interpreting these rules for your own sloped lot or Eaton Fire rebuild, Altadena Custom Home Builder offers a free build consultation — including with featured builder JMB Builders LLC (CSLB #1103479), an Altadena-based licensed general contractor whose custom home and rebuild work is documented at jmb-builders.com.
Frequently Asked Questions
Does the City of Los Angeles hillside ordinance apply to my Altadena lot?
How tall can I build in Altadena before the zoning rules kick in?
How is height measured on a sloped Altadena lot?
If I'm rebuilding after the Eaton Fire, can I put my house back exactly where it was?
Does my basement count as a story in Altadena?
What setbacks apply to an Altadena hillside build, and where do I verify them?
Build Inside the Envelope — Your Slope, Your Rules, Your Next Step
Altadena's hillside rules reward homeowners who verify before they design. The numbers that matter are Altadena CSD numbers — a 23-ft height cap within 15 ft of any property line, overall limits of 35 ft (or 30 ft on smaller and flag lots), a two-story maximum, and a 20-ft setback for disaster recovery rebuilds — not the City of LA hillside ordinance that dominates most online research. Remember that even like-for-like Eaton Fire rebuilds must meet current zoning, and that height is measured from the lowest point around the building, which can quietly shrink what a stepped design allows. Your next steps are practical: confirm your parcel's rules with LA County Regional Planning, order a topographic survey early, and test any walk-out level against story-counting rules before design lock. As one guide to Altadena R1 zoning makes clear, these limits exist to reduce wildfire and earthquake risk — working within them protects your timeline and your home's resilience. If you're planning a custom home, tear-down, or fire rebuild on a slope, a free build consultation with Altadena Custom Home Builder — including featured builder JMB Builders LLC (CSLB #1103479) — is the simplest way to map these rules to your actual lot before you spend a dollar on design.