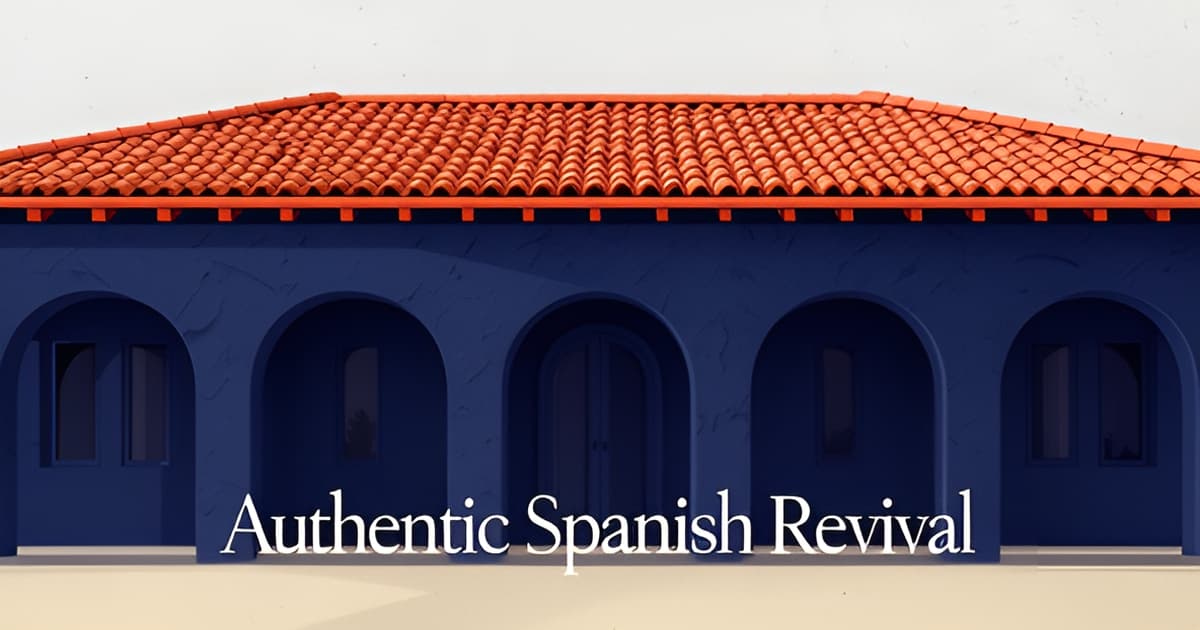
Spanish Revival Home Builder Guide: Details That Define the Style
Key Facts
- Clay barrel tiles weigh 800–1,200 lbs per square — up to five times asphalt shingles — so framing must be engineered from day one, per technical roofing specs.
- Authentic Spanish Revival roofs use a 3:12 to 5:12 pitch with minimal eave overhangs, creating the style's unmistakable silhouette, according to design specifications.
- True Spanish arches carry one continuous curve with a consistent radius — top-only curves read 'more French than Spanish,' designer Lane McNab warns.
- Clay tile roofs last 50 to 100 years, a durability argument worth weighing on any rebuild, style research finds.
- A three-coat exterior stucco system runs an estimated $8.50–$14.00 per square foot, per contractor estimates.
- Courtyards inherited from Moorish architecture create a microclimate up to 10 degrees cooler than surrounding air, technical analysis shows.
- George Washington Smith built Casa Dracaena in Montecito in 1917, founding California's Spanish Revival tradition, design historians note.
Why Most New 'Spanish Revival' Homes Don't Look Authentic
Drive through any new subdivision with "Spanish" in the marketing brochure and you'll likely spot the problem within seconds: arches that curve only at the top, thin decorative tile glued to a gable, and stucco stretched tight over a structure that was never designed to carry it. The home reads as generic — a costume, not a character.
The research on this style is unusually blunt about why. As one design analysis puts it, the style works best when it's structural rather than applied. Adding arches and tile to a fundamentally non-Spanish house produces "variable results" — which is a polite way of saying it usually looks wrong. Authenticity is decided at framing, not in the finish package.
The structural demands start at the roof. Clay barrel tiles weigh 800–1,200 lbs per square (100 sq ft), compared with 200–300 lbs for asphalt shingles, which means the framing must be engineered for that load from day one — or the builder must spec sub-400-lb synthetic alternatives, according to technical estimates. That decision cannot be made after the roof is framed. The same holds true for signature ornamentation: a plaster "eyebrow" hood over a window requires framers to shape lumber and structural plywood into the swoop before a single coat of stucco goes on, as documented in first-hand Santa Barbara construction records.
Even the arches have geometry rules most production builders miss. True Spanish arches carry a continuous curve with a consistent radius repeated throughout the home; arches that bend only at the top with straight sides read "more French than Spanish," per one interior designer's analysis.
The most common authenticity failures come down to a handful of shortcuts:
- Arches applied as drywall cutouts rather than framed into the wall's structure
- Roof framing that can't support real clay tile, forcing lightweight substitutes
- Flat builder-grade stucco instead of hand-troweled plaster with subtle undulation
- Ornamentation bolted on as trim packages rather than built into the facade
The style is a framing decision, not a finish selection. Once the structure is up wrong, no budget of tile and wrought iron fixes it.
This distinction matters especially for Altadena's ground-up builds and Eaton Fire rebuilds, where homeowners are choosing an architectural direction before a single footing is poured. Santa Barbara and Montecito remain the acknowledged gold standard for California Spanish Revival craft, and Altadena's own 1920s-era housing stock belongs to that same building-boom tradition. A rebuild is a rare chance to get it right at the framing stage. Altadena Custom Home Builder covers this decision path — including how featured builder JMB Builders LLC (CSLB #1103479) approaches Spanish Revival detailing on local projects — in our free build consultation.
The Three Signature Systems: Roof, Arches, and Plaster
Walk any authentic Spanish Revival street in Altadena and you'll notice the style lives or dies on three exterior systems: the roof, the arches, and the plaster. Get one wrong, and the whole facade reads as a costume.
The signature silhouette starts with a low-pitched clay tile roof at 3:12 to 5:12 slope, with minimal or no eave overhangs, per Spanish exterior design specifications. Those terracotta barrel tiles shed water efficiently while creating that unmistakable profile, and they last 50 to 100 years, according to style research.
But weight drives the structural conversation. Clay barrel tiles run 800–1,200 lbs per square versus 200–300 lbs for asphalt shingles, meaning the framing plan must account for sistered joist reinforcement — or builders can specify sub-400-lb composite alternatives. This is a decision made at framing stage, not at finish selection.
Here is the geometry rule most guides skip. True Spanish arches carry a continuous curve with a consistent radius, repeated at correct scale throughout the design. Arches that curve only at the top with straight sides, as one designer analysis puts it, "can feel more French than Spanish."
The same principle applies to proportion. Symmetrical arches with stone surrounds belong to Mediterranean Revival, while Spanish Colonial Revival favors asymmetrical casement windows and plain walls punctuated by isolated, detailed entry features.
Plaster is where craft separates authentic builds from builder-grade sameness. Unlike flat drywall, traditional hand-troweled plaster carries subtle texture and depth — matte surfaces that diffuse light beautifully throughout the day. The Santa Barbara mission finish, executed with time-tested steel trowel methods, produces a subtle undulation prized as the regional gold standard.
The construction sequence behind ornamentation like plaster "eyebrow" window hoods reveals the labor involved:
- Framers shape lumber and structural plywood into the hood's swoop
- The form gets wrapped in weatherproofing, with iron grilles bolted to the underside
- Micro expanded metal and chicken wire form the plaster base
- Multiple plaster layers follow, applied by the most skilled artisans on the crew
As Santa Barbara designer Jeff Doubét notes, these details take a lot of extra time to design, plan, and build — and "getting the final coat of plaster just right is an art form" (Creating Spanish Style Homes).
The unifying principle: the style works best when it's structural rather than applied. For Altadena homeowners planning a ground-up build or Eaton Fire rebuild, that means Spanish Revival authenticity is a framing-stage decision. Altadena Custom Home Builder covers these trade-offs in depth, and a free build consultation can help you weigh tile weight, arch geometry, and plaster systems against your lot and budget.
The Structural Decisions Behind the Style: Tile Weight, Framing, and Three-Coat Stucco
The most important Spanish Revival decisions happen before a single tile is set or a trowel touches plaster. As design analysis puts it, the style works best when it's structural rather than applied — which means the real work starts in framing.
Tile weight changes the structure itself. Clay barrel tiles weigh 800–1,200 lbs per roofing square (100 sq ft), compared to just 200–300 lbs for asphalt shingles. That three-to-fourfold difference means your framer either sisters joists to carry the load or you specify composite synthetic Spanish tiles that come in under 400 lbs per square, per technical roofing specs. The payoff: tile roofs last 50–100 years — a meaningful number for Altadena homeowners weighing durability in a rebuild.
Tile selection matters beyond weight, too:
- Roof pitch must land in the 3:12 to 5:12 range for authentic Spanish silhouette and water shedding.
- Specify ASTM C1167 Grade 1 clay tiles, which are frost-rated; low-fired Mexican barrel tiles absorb water and shatter under freeze-thaw cycles.
- Confirm the framing plan accounts for tile dead load before sheathing — retrofitting reinforcement later is far costlier.
The three-coat stucco system — scratch coat, brown coat, and finish coat — is what gives Spanish Revival walls their subtle undulation rather than flat, builder-grade sameness. Santa Barbara's mission finish relies on time-tested steel trowel methods, and the best plastering contractors there assign intricate details to their most skilled artisans, according to documented craft practice. As designer Jeff Doubét notes, "Getting the final coat of plaster just right is an art form."
Ornamentation like eyebrow hoods follows a specific construction sequence: framers shape lumber and structural plywood into the hood's swoop, wrap it in weatherproofing, bolt an iron grille to the underside, then form expanded metal lath and wire over the top before multiple plaster layers go on. These details take considerable extra time to design, plan, and build — and they're one of the telltale signs separating a quality Spanish Colonial Revival home from a themed one.
For anyone planning a ground-up home or rebuild in Altadena, these structural choices are exactly the conversation to have early. Altadena Custom Home Builder connects readers with builders who understand the difference — and a free build consultation with JMB Builders LLC (CSLB #1103479) is the place to start.
Building Spanish Revival in Altadena: California Tradition Meets Modern Revival
Altadena's hillside streets hold one of Southern California's richest concentrations of Spanish Revival homes — and if you're rebuilding or building from scratch, the style you choose says a lot about how well you understand that tradition. The good news: the California variant is the most refined expression of the form, and the blueprint for getting it right is well documented.
Spanish Revival took hold across the American Southwest in the 1910s and 1920s, but California developed its own dialect. According to design historians, the California variant favors lighter palettes, courtyard-centered plans, and larger, more generous proportions than its regional cousins — Texas and Southwest versions skew earthier, with thicker walls and smaller windows.
George Washington Smith is widely credited as the founding father of this California tradition, modeling his designs on Andalusian farmhouses after building Casa Dracaena in Montecito in 1917. Santa Barbara and Montecito remain the gold standard for craft execution, where plastering contractors still assign intricate facade details to their most skilled artisans using time-tested steel trowel methods.
When you brief an architect or general contractor, precision matters. Spanish Colonial Revival and Mediterranean Revival get conflated constantly, but they produce visibly different houses. A technical breakdown of the two styles draws clear distinctions:
- Spanish Colonial Revival: low-pitched gable roofs, minimal eave overhangs, rough-troweled stucco, asymmetrical casement windows, and wrought-iron grilles (rejas)
- Mediterranean Revival: low-pitched hip roofs, wide bracketed eaves with carved corbels, smooth polished plaster, and symmetrical arches with stone surrounds
- Modern revival: off-white and chalk-white stucco, thin-profile matte black steel windows, and minimalist iron fixtures layered onto the traditional form
The modern revival is where most Altadena ground-up projects land. Interiors are re-emerging with lighter colors, cleaner lines, and curated contrast — the arches stay, but spatial flow opens up and sightlines integrate.
Spanish Revival isn't just photogenic; it's functional in hot, dry Southern California conditions. Thick stucco walls provide excellent insulation in hot climates, keeping interiors cool. Courtyards, a Moorish inheritance, create a microclimate up to 10 degrees cooler than the surrounding air. And clay tile roofs shed water efficiently while lasting 50 to 100 years — a durability argument worth weighing on any rebuild.
One structural note for ground-up planning: clay barrel tiles weigh 800–1,200 lbs per roofing square versus 200–300 lbs for asphalt shingles, so your framing needs to account for that load from day one. That's exactly the kind of decision that belongs at the design stage, not the finish stage.
At Altadena Custom Home Builder, we help homeowners brief their builder accurately — whether it's a hillside ground-up build, a tear-down, or an Eaton Fire rebuild. If you'd like to talk through how Spanish Revival details would work on your lot, request a free build consultation with our featured builder, JMB Builders LLC (CSLB #1103479), an Altadena-based licensed general contractor.
Your Build Checklist: Getting the Details Right from Day One
Spanish Revival succeeds in new construction only when the details are structural, not applied — a design decision made at the framing stage, not a finish package bolted on later. That means your checklist starts on day one, with geometry, weight loads, and plaster craft specified before the first wall goes up.
Start with arch geometry. True Spanish arches carry a continuous curved shape with a consistent radius, repeated at the same scale throughout the home. Arches that curve only at the top with straight sides can read "more French than Spanish," according to interior designer Lane McNab, so put the radius on the drawings — not in a conversation with the framer mid-build.
Next, budget the plaster honestly. A three-coat exterior stucco system runs an estimated $8.50–$14.00 per square foot, per contractor estimates. The signature details — plaster eyebrow hoods over windows, decorative door surrounds, cement grilles — require framers to shape lumber and plywood forms, wrap them in weatherproofing, and apply multiple plaster layers over expanded metal lath. Santa Barbara's best plasterers assign this work to their most skilled artisans, because getting the final troweled coat just right is genuinely an art form.
Then resolve the roof conversation early. Clay barrel tiles weigh 800–1,200 pounds per square — four to five times asphalt shingles — so your structural plan needs sistered joist reinforcement, or a synthetic alternative under 400 pounds per square, at a 3:12 to 5:12 pitch. Specify ASTM C1167 Grade 1 clay tiles, which are frost-rated; standard low-fired barrel tiles absorb water and shatter under repeated freeze-thaw cycles. The payoff is durability: tile roofs last 50 to 100 years.
A few items worth locking into your plans before permits:
- Continuous-radius arches specified on drawings for doorways, windows, and porch entries
- Structural framing sized for tile loads and plaster ornamentation like eyebrow hoods
- A three-coat stucco system with a hand-troweled finish and a dedicated artisan line item in the budget
- ASTM Grade 1 tile selection and roof pitch documented in the structural set
- Ornamentation — grilles, surrounds, corbels — designed during schematic design, not after framing
That last point matters most. Exterior ornamentation is one of the telltale signs of a quality Spanish Colonial Revival home, and these details take significant extra time to design, plan, and build. Retro-fitting them after framing is where budgets and authenticity both break down.
For Altadena homeowners planning a ground-up custom home or an Eaton Fire rebuild, these decisions are best made with a builder who knows the local hillside lots, LA County permitting, and the town's architectural traditions. Altadena Custom Home Builder offers a free build consultation to walk through your lot, your plans, and your style goals. Featured builder JMB Builders LLC (CSLB #1103479), an Altadena-based licensed general contractor whose custom home and rebuild work is documented at jmb-builders.com, is highlighted on the site as a paid placement.
Frequently Asked Questions
Why do so many new 'Spanish style' homes look fake?
Can my framing actually support a real clay tile roof?
What's the difference between Spanish Colonial Revival and Mediterranean Revival?
How do I know if my arches will look authentically Spanish?
Is Spanish Revival practical for Southern California's hot climate, or just pretty?
How much does authentic Spanish Revival stucco work cost?
Build the Real Thing, Not the Costume
Authentic Spanish Revival isn't bought in a finish package — it's engineered at framing. As this guide has shown, the difference between a themed house and a genuine one comes down to three structural systems: clay tile loads of 800–1,200 lbs per square planned into the framing, continuous-radius arches drawn on the plans rather than cut into drywall later, and a three-coat stucco finish applied by artisans who treat the final trowel pass as an art form. Get those decisions right from day one, and everything else — the wrought iron, the eyebrow hoods, the courtyard light — follows naturally. For Altadena homeowners planning a ground-up build or an Eaton Fire rebuild, this is a rare opportunity to make those calls before the first footing is poured, on lots that sit squarely in California's richest Spanish Revival tradition. Altadena Custom Home Builder helps homeowners brief their builder accurately on hillside lots, LA County permitting, and architectural style. If you're weighing tile weight, arch geometry, or plaster systems for your project, request a free build consultation with our featured builder, JMB Builders LLC (CSLB #1103479), and start your plans on the right structural foot.