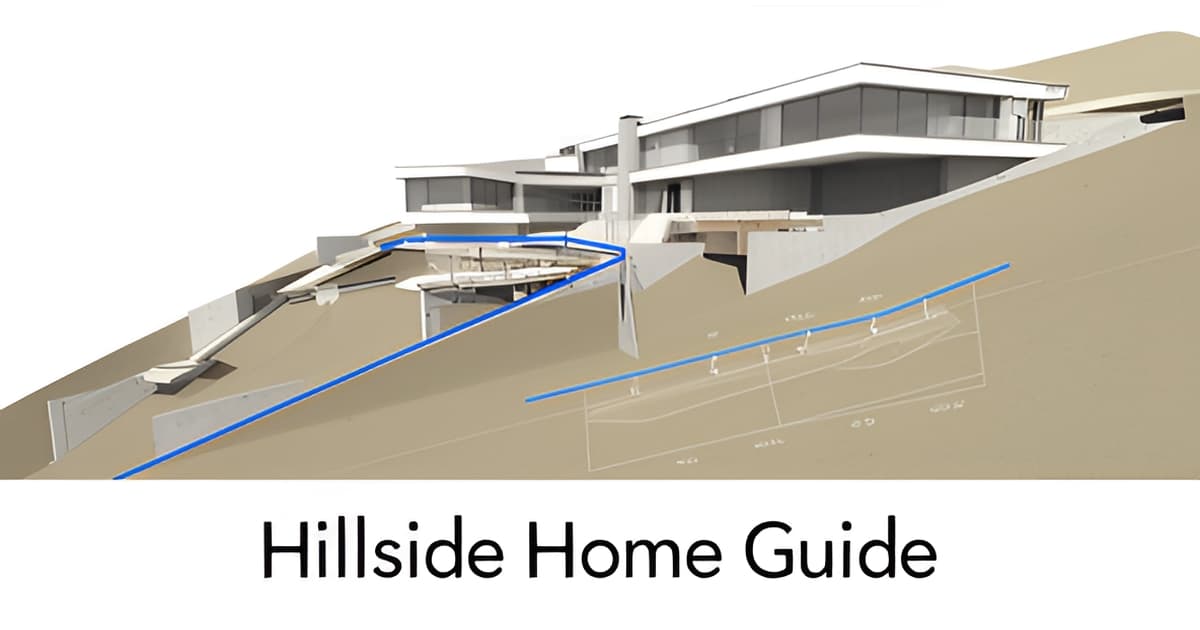
Slope-Lot Home Building in Altadena: Grading, Foundations, and Costs
Key Facts
- In LA jurisdictions, a geotechnical report is mandatory for slopes steeper than 33%, with borings, lab testing, and slope stability analysis per geotechnical requirements.
- Slope lots must demonstrate a static slope stability factor of safety greater than 1.5, with higher factors required in seismic zones under CBC Chapter 18 rules.
- A grading permit is triggered when cut or fill slopes exceed five feet in height or grow steeper than 2:1 according to hillside construction guidance.
- Slopes over 20% demand specialized engineering and retaining walls, while grades under 10% need only minimal grading per sloped-lot construction guidance.
- On hillside lots, grading is frequently the larger, longer, and more contentious of the two approvals, with haul-route conditions extending schedules by months per LA brokerage guidance.
- Roughly 12,000 rebuilding projects were still in permitting a year after the January 2025 fires per geotechnical rebuild reporting.
- Less than half of Altadena homeowners with severely damaged homes had even applied for permits at the one-year mark, UCLA research found.
Why Slope Lots in Altadena Are a Different Build Entirely
Drive up Lake Avenue past the flat stretches of Altadena and the ground starts to move beneath you. On a slope lot, the build stops being a construction project and becomes a geology project first — and that changes everything about cost, timeline, and design.
Realtor.com's coverage of the Eaton Fire rebuild notes that Altadena's relatively flat land made for easy building compared to the hillsides of the Palisades and Malibu. That's true for much of the town. But the hillside subset of lots plays by a different rulebook entirely, and buyers who treat a slope lot like a flat lot get surprised quickly.
The first difference is paperwork. In LA jurisdictions, a geotechnical report is mandatory for slopes steeper than 33%, including borings, lab testing, and slope stability analysis. On designated hillside lots, any grading — no matter how small — is classified as engineered grading, requiring engineering plans and geotechnical involvement from day one. Flat-lot builders never encounter this gate; slope-lot builders can't skip it.
The second difference is the foundation itself. Standard slab-on-grade simply doesn't work on sloping ground. Instead, expect:
- Caissons — deep drilled shafts filled with reinforced concrete that reach firm soil or bedrock, tied together by grade beams
- Pier-and-beam or stepped, split-level foundations that follow the terrain
- Retaining walls and drainage systems designed to handle hillside water movement
Slope gradient sets the tier of complexity. Grades under 10% need minimal grading; 10–20% slopes require extensive foundation and drainage work; anything over 20% demands specialized engineering and creative architectural solutions, according to guidance on sloped-lot construction.
The third difference is grading as its own approval. As one Los Angeles brokerage puts it, on a hillside, "grading is frequently the larger, longer, and more contentious of the two approvals" — with cut/fill balance, haul routes, and neighbor opposition capable of extending schedules by months.
For Eaton Fire rebuilds, there's a fourth wrinkle: fire changes the ground itself. Intense heat creates hydrophobic soil layers and removes root strength, leaving burn scars unstable for years — which is why geotech review is never waived, even under streamlined recovery pathways.
The good news: a geotechnical investigation typically costs a small fraction of one percent of total rebuild cost, and working with the slope — stepping floors down the hill, building vertically — often yields homes with views and character flat lots can't match. At Altadena Custom Home Builder, we start every slope-lot conversation with the soils report, because that document determines your foundation, your footprint, and your budget before a single line of architectural design is drawn.
ctaText: Schedule a free build consultation to talk through your slope lot — grading, foundations, and what your hillside site can really support.
socialProofText: Our featured builder, JMB Builders LLC (CSLB #1103479), builds custom homes and Eaton Fire rebuilds across Altadena, including hillside and slope-lot projects.
The Geotechnical Report Comes First — Before Design
On an Altadena slope lot, the dirt tells you what you can build long before your architect does. The geotechnical (soils) report is the gating document for the entire project — it determines foundation type, grading plan, drainage strategy, and ultimately how much of your lot is actually buildable.
In Los Angeles jurisdictions, a geotechnical report is mandatory for slopes steeper than 33%, and on designated hillside lots any grading — no matter the volume — is classified as "engineered grading," requiring engineering plans and geotechnical involvement from the start. The report must include borings, lab tests, and slope analysis covering bearing strength, drainage, and landslide risk, and it must demonstrate a slope stability factor of safety greater than 1.5 under static loads, with higher factors required in seismic zones. Setbacks from the slope toe and crest fall under CBC Chapter 18 requirements for sloped lots.
The single biggest mistake is treating the soils report as a box to check after design is complete. When geotech findings arrive late, they can force caissons, deepened foundations, buttress fills, or subdrains — each with real cost — and potentially require redesigning the home entirely. Hiring a geotechnical engineer before design identifies soil, drainage, and stability issues while the floor plan can still respond to them, rather than after drawings are locked.
What the report actually shapes:
- Foundation type — standard slab-on-grade generally won't work on slopes, so the report points toward caissons with grade beams, pier-and-beam, or stepped foundations
- Grading plan — cut/fill balance, pad location, and whether export (and a haul route) is needed at all
- Drainage design — backdrains, swales, and outfall routing that must be planned from day one
- Buildable footprint — where the pad can sit relative to slope crests, toes, and setback lines
For Eaton Fire rebuilds, this sequencing matters even more. Intense fire creates hydrophobic soil layers and removes root strength that once reinforced slopes, so burned hillsides may carry a reduced factor of safety compared to pre-2024 conditions — and geotechnical review is never waived, even under streamlined permitting pathways.
The cost case is straightforward: a residential geotechnical investigation typically runs a small fraction of one percent of total rebuild cost. Against that, it protects what is likely one of the most important financial projects a homeowner will ever undertake. At Altadena Custom Home Builder, we walk property owners through what a soils report covers and how its findings should drive the design — before a single line gets drawn. If you're evaluating a slope lot or planning a rebuild, a free build consultation is a sensible first step.
Foundations and Grading: Caissons, Cut/Fill Balance, and the Grading Permit
On an Altadena slope lot, the ground dictates the design long before an architect picks up a pencil. Hillside building is a geology exercise first, and the foundations and grading approvals reflect that reality more than anything else in the project.
Start with the foundations. Standard slab-on-grade construction generally won't work on sloped terrain, so the norm becomes deep, engineered systems. The most common approach on hillside lots is caissons with grade beams — deep drilled shafts filled with reinforced concrete that reach firm soil or bedrock, then tied together by grade beams to resist uplift and sliding. Pier-and-beam and stepped or split-level foundations that follow the terrain are also standard practice, often paired with retaining walls that add real cost.
The grading permit deserves equal attention, because it's frequently the harder approval to win. A grading permit governs excavation, pads, slopes, retaining structures, drainage, and erosion control — and on hillside lots, it's often the larger, longer, and more contentious of the two approvals. A permit is typically triggered when cut or fill slopes exceed five feet in height or grow steeper than 2:1.
What drives hillside budgets and schedules more than almost anything else is the cut/fill balance. A design that balances excavation and fill on-site avoids export entirely. A design requiring thousands of cubic yards of export sets off a chain reaction:
- Trucking costs that can dominate the budget on a raw hillside parcel
- A haul-route approval that may require a public hearing
- Conditions like permitted hours, truck-count limits, flag persons, street sweeping, and tire washing
- Schedule extensions of months, compounded by routine neighbor opposition to haul routes
This is why experienced hillside teams optimize the site design for grading balance early, before the plans harden. Geotechnical findings can also add caissons, deepened foundations, buttress fills, or subdrains — each with real cost, even though published sources don't attach fixed dollar figures to slope-lot work.
For Eaton Fire rebuilds on burned slopes, one more factor enters the equation: fire changes the ground itself. Intense fire creates hydrophobic, water-repellent soil layers that drive erosion and debris-flow risk in the first few rainy seasons, and burned slopes carry a reduced factor of safety until vegetation re-establishes. Even under streamlined rebuild pathways, geotechnical review is never waived — and foundation reuse, while sometimes possible with engineer approval, often fails evaluation due to heat-damaged concrete. The honest guidance: hope for reuse, budget for replacement.
At Altadena Custom Home Builder, we walk owners through how a soils report shapes foundation type, grading plan, and buildable footprint before design begins — the single highest-leverage decision on a slope lot. If you're evaluating a hillside parcel or planning a rebuild, a free build consultation is a sensible first step.
Eaton Fire Rebuilds on Slopes: When Fire Changes the Ground Itself
Fire doesn't just take the house — on a slope lot, it changes the ground the house stood on. For Altadena homeowners rebuilding after the Eaton Fire on hillside parcels, that distinction shapes everything about how the rebuild gets engineered, permitted, and budgeted.
Intense heat creates hydrophobic soil layers — water-repellent zones that shed rainfall instead of absorbing it. According to geotechnical guidance on LA fire rebuilds, this makes surface runoff, erosion gullies, and debris flows the biggest danger in the first few rainy seasons after a fire, a risk USGS tracking has documented on burned slopes across Southern California.
The loss of vegetation compounds the problem. Burned root systems no longer reinforce the soil, so a slope's factor of safety may be lower than its pre-2024 condition, and burn scars can remain unstable for years until vegetation re-establishes. A hillside that carried a home safely for decades may now need deeper foundations, buttress fills, or subdrains that the original build never required.
For homeowners hoping to salvage what's left, the hard truth is about foundations. A California-licensed engineer can approve reuse of an existing slab with proper documentation, but in practice many foundations don't pass evaluation due to heat-damaged concrete, spalling, and microcracking. The honest advice most engineers give: hope for reuse, budget for replacement.
Key post-fire realities for slope-lot rebuilds:
- Hydrophobic soils and debris-flow risk peak in the first rainy seasons after the burn.
- Lost root strength reduces slope stability until vegetation returns — a multi-year condition.
- Foundation reuse is possible but frequently fails engineering evaluation.
- Streamlined permitting never waives geotechnical review, including mapped geologic review zone (PGRAZ) requirements.
That last point matters most for Altadena specifically. Emergency Executive Orders 1 and 8 allow like-for-like rebuilds — plus up to 10% larger — to skip discretionary reviews, but geotechnical safety review still applies in full. As one geotechnical source puts it, "Burned hillsides act differently. The city wants a licensed professional to review that, not assume it away."
Altadena's unincorporated status adds a jurisdictional wrinkle: rebuilds run through LA County's recovery program and County Building and Safety, which operates its own streamlined pathway and public permitting dashboard — not the City of LA's LADBS process that most online guidance describes. The pace reflects the scale: roughly 12,000 rebuilding projects were still in permitting a year after the January 2025 fires, and UCLA research on Altadena's recovery found less than half of homeowners with severely damaged homes had even applied for permits at the one-year mark.
The good news for slope-lot rebuilders: a residential geotechnical investigation typically costs a small fraction of one percent of total rebuild cost — a modest price for the document that drives your foundation, grading, and drainage decisions. Altadena Custom Home Builder helps Eaton Fire rebuild clients sequence geotech work before design, so the hillside — not a wish list — determines what's buildable.
Your Slope-Lot Action Plan: Due Diligence, Cost Drivers, and Design Choices
Buying a hillside lot in Altadena without pulling the grading records first is like buying a house without an inspection — except the defects are buried under tons of earth. On a slope lot, the ground itself is the project, and the paperwork tells you what you're actually buying.
Start with due diligence before contingencies expire. As one hillside real estate guide puts it, undocumented earthwork becomes the new owner's problem: unpermitted retaining walls are "a frequent and expensive finding," and open or expired permits can block new approvals entirely. Compare county grading and building records against a topographic survey before you commit.
When you talk budget with your builder, skip the search for fixed slope-lot dollar figures — none exist in any reliable source. Instead, frame the conversation around the two levers that actually move hillside budgets:
- Cut/fill balance — a site plan that balances cut and fill on site avoids export entirely, while a scheme exporting thousands of cubic yards "can dominate the budget."
- Haul-route risk — truck count limits, permitted hours, flag persons, and street sweeping conditions can extend a schedule by months, and neighbor opposition is routine.
- Geotech-driven additions — caissons, deepened foundations, buttress fills, and subdrains each carry real cost.
Design with the slope, not against it. Design guidance for sloped lots favors staggered floors stepping down the hill, building vertically on narrow parcels to preserve outdoor space, and using a downward slope from the road for a walkout basement. A geotechnical report is mandatory for slopes steeper than 33%, so bring soils data in before design — not after.
Plan drainage from day one. French drains behind retaining walls, swales, and site grading that directs runoff to the street or an approved outfall protect both your foundation and your neighbor's lot. For Eaton Fire rebuilds, burned slopes add hydrophobic soil and debris-flow risk, so geotech review applies in full even under streamlined permitting.
Altadena Custom Home Builder helps hillside buyers and rebuilders work through these decisions before breaking ground. If you're weighing a slope lot, a tear-down, or a fire rebuild, book a free build consultation to talk through grading, foundations, and cost drivers for your specific site.
Frequently Asked Questions
Do I really need a geotechnical report before designing my home on an Altadena slope lot?
Why can't I just use a standard slab foundation on my hillside lot?
Can I reuse my foundation when rebuilding after the Eaton Fire?
How does fire damage affect slope stability on a burned hillside lot?
What drives the cost of building on a slope lot the most?
What should I check before buying a hillside lot in Altadena?
Let the Hill Decide Before the Pencil Moves
On an Altadena slope lot, the ground makes the first three decisions — foundation type, grading plan, and buildable footprint — and every one of them flows from the geotechnical report. Get that document early and the rest of the project falls into order: caissons and grade beams instead of slab-on-grade, a cut/fill-balanced site plan that avoids export and haul-route hearings, and drainage designed from day one. For Eaton Fire rebuilders, add the post-fire realities: hydrophobic soils, reduced slope stability, and foundation reuse that must be engineered, not assumed. The encouraging math is that a residential geotechnical investigation typically costs a small fraction of one percent of total rebuild cost — a modest investment that protects one of the most important financial projects you will ever undertake. The next step is simple: pull the grading records, order the soils report, and talk through what your site can actually support before design begins. Schedule a free build consultation with Altadena Custom Home Builder to walk through grading, foundations, and cost drivers for your specific hillside parcel.