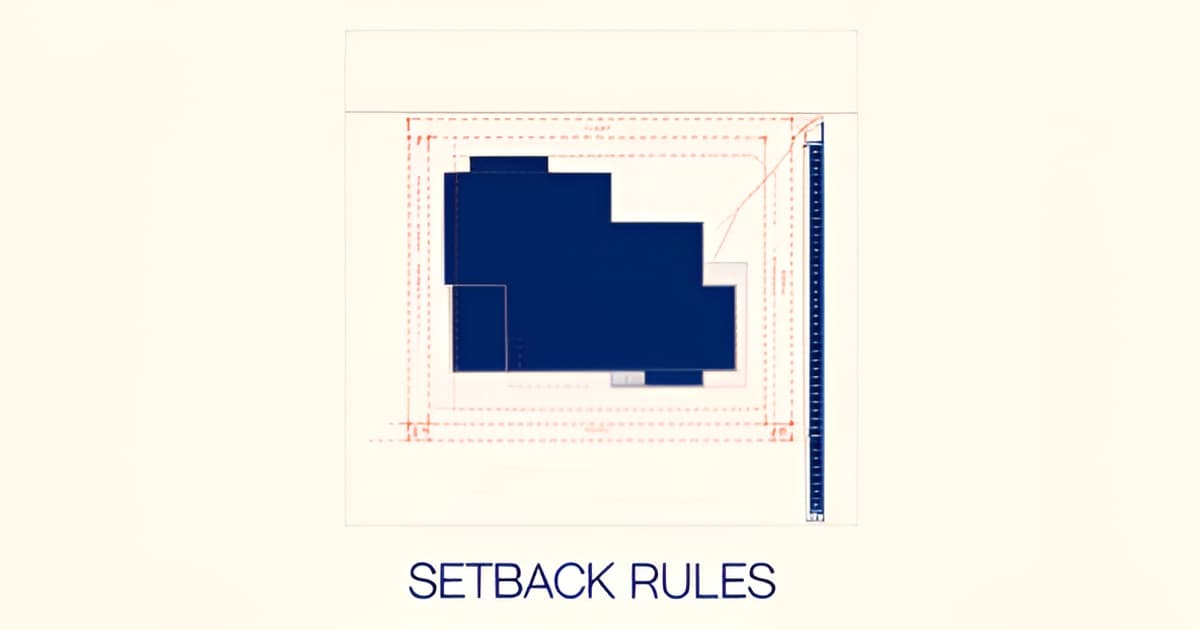
Setbacks in Altadena: Property Line Rules for New Builds and Additions
Key Facts
- Altadena doesn't follow standard LA County zoning — its own Community Standards District governs, with a Setback District Map that supersedes the CSD.
- Non-like-for-like Eaton Fire rebuilds must meet a uniform 20-foot front setback, replacing CSD front yard rules per official County guidance.
- Only the original pre-fire structure is grandfathered — any new ADU, garage, or addition must fully comply with current zoning.
- Like-for-like rebuilds can expand floor area by up to 10% or 200 square feet, whichever is greater, under County recovery rules.
- As of December 2025, only 23 of nearly 6,000 significantly damaged Altadena homes had completed rebuilding, according to a tracking report.
- Side setbacks equal 10% of average lot width, with 5-foot minimums for interior lots and 10 feet for reverse corners under CSD standards.
- ADUs are completely exempt from Gross Structural Area and lot coverage calculations, a significant rebuild advantage.
Altadena's Unique Setback Rules — Why Standard LA County Rules Don't Apply
If you assume Altadena follows the standard LA County zoning code, your plans are already at risk of rejection. This unincorporated community runs on its own rulebook — the Altadena Community Standards District (CSD) — and even that isn't the final word.
Here's the layer most homeowners miss: a separate Setback District Map supersedes the CSD where it applies. That means your parcel's specific location on the map can override the general standards entirely. And your lot type changes everything — corner lots, reverse corner lots, flag lots, and through lots each carry different setback requirements, so two homes on the same street may face entirely different rules.
Under the CSD's baseline standards, side setbacks are calculated as 10% of average lot width, with minimums of 5 feet for interior and corner side yards and 10 feet for reverse corner side yards. Rear setbacks run 25 feet on lots under 20,000 square feet and 35 feet on larger lots. But these figures only hold until the Setback District Map says otherwise for your specific lot.
The fire-rebuild overlay adds yet another wrinkle. Per official LA County recovery guidance, the Altadena CSD front yard setback requirements do not apply to fire rebuilds — instead, all non-like-for-like rebuilds must meet a uniform 20-foot minimum front setback. Like-for-like rebuilds are exempt from current Zoning Code requirements altogether, though they must still satisfy current Building, Fire, and Health and Safety Codes.
That exemption, however, is narrower than many owners assume. Only the original pre-fire structure is grandfathered. Any addition, new ADU, or new garage — even the extra floor area allowed under like-for-like provisions (up to 10% or 200 square feet, whichever is greater) — must fully comply with current zoning, including setbacks. Practitioners have observed confusion on this point, even among some county officials, which is why a conservative approach and direct confirmation with your assigned land use planner is wise.
The stakes of guessing are real. As of December 2025, only 23 of nearly 6,000 significantly damaged residential properties had completed rebuilding, and just 43% of owners had applied for or received permits, according to a Catalyst California tracking report that documents owners stuck in the permit process. A design drawn to the wrong setback standard means rejected plans, revision cycles, and design fees spent twice.
This is why at Altadena Custom Home Builder we treat setback verification as a first step, not an afterthought — confirming your parcel against the Setback District Map and CSD before design work begins, whether you're planning a ground-up custom home, an addition, or an Eaton Fire rebuild.
- Confirm your lot type — corner, reverse corner, flag, or through — since each carries different requirements
- Check your parcel against the Setback District Map, which supersedes the CSD where applicable
- Verify which rebuild category applies to your project and its front setback standard
- Confirm current rules with your assigned LA County land use planner, as the County itself advises
The Eaton Fire Rebuild Exception: The 20-Foot Front Setback Rule
If your Altadena home was lost in the Eaton Fire, the setback rules that governed your old house may not govern your new one — and that changes what's buildable. LA County has created a special fire-rebuild overlay that simplifies front yard rules, but only if you understand which category your project falls into.
For non-like-for-like rebuilds — anything larger, relocated, or redesigned — the County waives the Altadena Community Standards District front yard setback requirements entirely. According to official County recovery guidance, "the minimum required front yard setback for all non-like-for-like rebuilds is 20 feet." That uniform 20-foot rule replaces the parcel-specific front yard standards that normally apply under the CSD.
Like-for-like rebuilds — replacing the home at the same size, location, and purpose — get even broader relief. These projects are exempt from current Zoning Code requirements altogether, meaning a nonconforming front setback on the original home can be maintained. The trade-off: like-for-like structures must still meet current Building, Fire, and Health and Safety Code requirements, including defensible space standards in high fire hazard severity zones.
Here's the misconception that trips up many owners: only the original pre-fire structure is grandfathered. The County does allow like-for-like replacement structures to increase floor area, size, height, or footprint by up to 10% or 200 square feet, whichever is greater — but that expansion, along with any new ADU or new garage, must fully comply with current zoning, including setbacks. Practitioners have observed confusion on this point, even among county officials, so treat any "everything is grandfathered" advice with caution.
A few practical takeaways for your rebuild planning:
- Confirm early whether your project qualifies as like-for-like or non-like-for-like — the distinction determines which setback framework applies.
- Design the original footprint to the old envelope, and keep any expansion, ADU, or detached garage on the compliant side of current setback lines.
- Verify your parcel against the County's Setback District Map, which supersedes the CSD where it applies.
- Check with your assigned land use planner, as the County itself directs — rules may change as recovery continues.
Patience matters here. As of December 2025, only 23 of nearly 6,000 significantly damaged residential properties had completed rebuilding, and just 43% of owners had applied for or received permits, according to a Catalyst California tracking report. At Altadena Custom Home Builder, we recommend resolving your like-for-like status and setback approach before finalizing plans — a free build consultation can help you frame the right questions for the County before drawings get too far along.
The Grandfathering Trap: What Like-for-Like Really Protects
If your home qualifies as a like-for-like rebuild, you might assume every element of your project inherits that grandfathered status. It doesn't — and this is one of the most common misconceptions in Altadena's Eaton Fire recovery.
The rule is straightforward but easy to misread. According to LA County's official recovery guidance, like-for-like structures do not need to comply with current Zoning Code requirements — but they must still meet current Building, Fire, and Health and Safety Codes. That exemption applies only to the original pre-fire structure being rebuilt in the same size, location, and purpose.
Anything new is a different story. A practitioner guide to like-for-like rebuilding flags that only the original structure is protected — even the allowance to increase floor area, size, height, or footprint by up to 10% or 200 square feet (whichever is greater) must fully comply with current zoning. In practice, that means:
- A new addition or expanded footprint must meet today's setback, height, and coverage rules — it cannot ride on the old home's nonconforming placement.
- A new ADU must satisfy current setback, height, and access requirements, even on a like-for-like rebuild project.
- A new garage or other accessory structure is treated as fresh construction under the Altadena Community Standards District, not as grandfathered.
The confusion is real enough that even some county officials have stumbled on this point, according to the same guide. With only 43% of owners of significantly damaged properties having applied for or received permits as of December 2025, according to a Catalyst California tracking report, discovering a setback problem late in design is a setback nobody needs.
There are genuine opportunities hiding in these rules, though. ADUs are completely exempt from Gross Structural Area (GSA) and lot coverage calculations — a significant advantage given that the GSA formula caps most lots at (25% of lot size) + 1,000 square feet. And detached garages can be built at a 0-foot side or rear setback if they sit at least 75 feet from the front property line, cover no more than 50% of the rear yard, stay one story under 15 feet, and keep roof drainage on-site.
The smart move is to separate your project into "grandfathered" and "new" elements on paper before you commit to a design. Confirm which portions qualify for the like-for-like exemption with your assigned land use planner — the County itself notes rules may change and case-by-case responses vary. At Altadena Custom Home Builder, we help owners structure rebuild plans around exactly this distinction, and a free build consultation is a good first step before drawings get too far along.
The Dimensional Standards: Side, Rear, Height, and Lot Coverage
Once you've settled the front yard, the sides, the rear, and the roofline determine how much of your Altadena lot you can actually build on. These dimensional standards come from the Altadena Community Standards District (CSD), and they carry an important caveat: a separate Setback District Map supersedes the CSD where it applies, so your parcel's exact numbers depend on its location and lot type.
Side setbacks follow a percentage-based formula. Under the Altadena CSD visual guide, side yards are calculated as 10% of your average lot width, with a floor of 5 feet for interior and corner side yards and 10 feet for reverse corner side yards — whichever is greater. On a 60-foot-wide lot, that works out to a 6-foot side yard on each interior side.
Rear setbacks scale with lot size:
- 25 feet for lots under 20,000 square feet
- 35 feet for lots of 20,000 square feet or more
- For lots shallower than 75 feet, the rear yard may instead be 20% of average lot depth, with a 10-foot minimum
Height rules add another layer. The maximum height within 15 feet of any property line is 23 feet — a limit that applies to rear-yard ADUs as well. Overall height caps sit at 35 feet for larger lots and 30 feet for lots under 20,000 square feet and all flag lots, with a two-story maximum above grade. Basements count as a story; cellars do not.
Then there's the Gross Structural Area (GSA) formula that governs how much enclosed space you can build: 25% of your lot size plus 1,000 square feet, capped at 9,000 square feet. GSA counts all enclosed structures but excludes cellars, garages, and carports, while lot coverage captures every roofed structure, enclosed or not. One notable exception: ADUs are completely exempt from both GSA and lot coverage calculations, though they must still meet current setback, height, and access requirements.
For fire-rebuild families, remember that only the original pre-fire structure is grandfathered. Any addition, new garage, or new ADU — even the permitted 10% expansion of a like-for-like rebuild — must comply with these current standards, per rebuild guidance.
Treat these figures as working guidance, not final answers. The County explicitly advises checking with your assigned land use planner, and with only 43% of significantly damaged property owners having applied for or received permits as of December 2025, planner availability matters. At Altadena Custom Home Builder, we recommend verifying your parcel against the official Setback District Map and confirming every dimension with your planner before drawings get too far along — a free build consultation is a good place to pressure-test those numbers early.
Your Setback Game Plan: Verify, Design, and Consult Early
In Altadena, the fastest way to derail a rebuild is assuming the setbacks on your old house still apply. Between the Community Standards District, a superseding Setback District Map, and post-fire rule changes, the rules that govern your parcel may not match what a neighbor — or even a contractor — remembers.
Start with verification. Pull your parcel against the Altadena Setback District Map, because where a Setback District applies, it supersedes the CSD standards — and corner, reverse corner, flag, and through lots each carry different requirements. Then confirm everything with your assigned LA County land use planner. The County's own recovery guidance directly advises checking with your planner for the most up-to-date information, since rules may change.
If you're rebuilding after the Eaton Fire, coordinate setbacks with defensible space from day one. Owners in high and very high fire hazard severity zones must establish defensible space, and the two requirements interact — a 20-foot front setback for non-like-for-like rebuilds, for example, shapes both your footprint and your fuel-modification zone.
Budget for permit friction, realistically. A tracking report found that as of December 2025, only 43% of owners of significantly damaged properties had applied for or received permits, and just 23 of nearly 6,000 damaged homes had completed rebuilding. Build schedule and budget buffers accordingly.
A few steps worth locking down early:
- Map your parcel's Setback District status before finalizing a floor plan
- Confirm whether your project qualifies as like-for-like — only the original pre-fire structure is grandfathered; any addition, new ADU, or new garage must meet current zoning
- Verify side and rear setback dimensions for your specific lot type with County staff, since published standards vary by lot width, depth, and configuration
- Layer defensible space requirements into your site plan alongside setbacks
- Document every planner conversation in writing, since interpretations can vary case by case
The most common and costly misunderstanding we see at Altadena Custom Home Builder is the "everything is grandfathered" assumption — like-for-like protection covers only the original structure, not new elements. Practitioners have observed confusion on this point even among county officials, which makes early, direct confirmation with planners all the more important.
Setbacks, height limits, ADU placement, and fire-zone requirements all interact, and resolving them on paper costs far less than resolving them in framing. If you're planning a ground-up custom home, tear-down rebuild, or Eaton Fire rebuild on an Altadena lot, a free build consultation with our team — including featured builder JMB Builders LLC (CSLB #1103479) — can help you map your parcel's constraints before you commit to a design.
Frequently Asked Questions
What are the setback rules for rebuilding a house in Altadena after the Eaton Fire?
If my rebuild is like-for-like, is everything on my property grandfathered?
What are Altadena's side and rear setback requirements?
Does Altadena follow the regular LA County zoning code?
Can I add an ADU or detached garage to my Altadena lot?
How long is the rebuild permit process taking in Altadena?
Build on the Right Lines: Turning Altadena's Setback Rules Into Your Blueprint
Altadena's setback rules reward the homeowners who verify first and design second. The Community Standards District, the superseding Setback District Map, and your lot type — corner, reverse corner, flag, or through — all shape what's buildable, and the fire-rebuild overlay changes the math again: a uniform 20-foot front setback for non-like-for-like rebuilds, with grandfathering that covers only the original pre-fire structure, not new additions, ADUs, or garages. With only 23 of nearly 6,000 significantly damaged properties completed as of December 2025, and just 43% of owners having applied for or received permits according to a Catalyst California tracking report, resolving these questions on paper costs far less than resolving them in framing. Your next steps: pull your parcel against the Setback District Map, confirm your like-for-like status, and document every conversation with your assigned land use planner. If you're planning a ground-up custom home, tear-down rebuild, or Eaton Fire rebuild, a free build consultation with Altadena Custom Home Builder — including featured builder JMB Builders LLC (CSLB #1103479) — can help you map your parcel's constraints before a single drawing is committed.