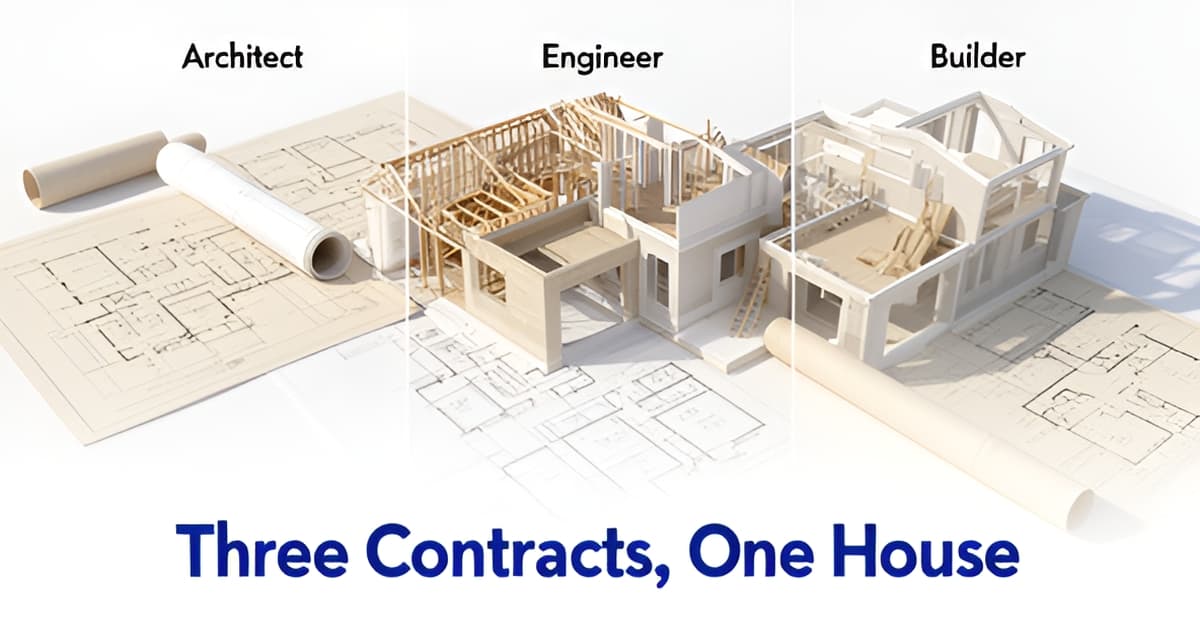
Separate Contracts, One Project: Coordinating Architect, Engineer, and Builder
Key Facts
- 71% of businesses cannot locate at least 10% of their contracts — the same document chaos that derails separately contracted custom home builds, per contract-management research.
- Only 11% of businesses rate their contract management as "very effective," according to WorldCC benchmarks — a warning for homeowners juggling three separate build contracts.
- Organizations adopting disciplined contract management report cost savings of 20–25%, per Deloitte research — discipline that pays off on Altadena rebuilds too.
- Email-based communication across multiple parties leads to misunderstandings and missed approvals, contract practitioners warn — exactly how revised plans get lost between architect, engineer, and builder.
- Clearly defining who is responsible for each contract aspect "prevents overlap and confusion," per contract-management guidance — the fix for drawing ownership starts on paper.
- Separating procurements increases competition but risks a "loss of synergies" and heavier coordination workload, the EPA notes — an apt analogy for splitting design and build contracts.
- Legal scholarship warns that facially separate but closely related contracts can later be argued to constitute a single agreement, a law review analysis notes.
Three Contracts, One House: Why Coordination Breaks Down
You've signed three contracts, and now three professionals are designing one house — but no single document says who owns the drawings that tie them all together. That gap is where most separately contracted custom home projects, including Eaton Fire rebuilds in Altadena, run into trouble.
The appeal of separate contracts is real. You choose your own architect, your own structural engineer, and your own builder, and you can bid each scope independently. As an analogy from a completely different domain — federal waste-procurement guidance — the EPA notes that separating procurements can increase competition and reduce conflicts of interest, while also flagging real disadvantages: a "loss of synergies" and a heavier coordination workload. That framing, clearly labeled as an analogy rather than construction evidence, captures the trade-off homeowners face when they split design and build across three agreements.
The coordination burden lands hardest on drawings and information flow. When the architect revises a floor plan, who transmits it to the engineer? When the engineer's structural sheets change, does the builder have the current set before framing inspection? Contract-management research consistently identifies these as the failure points of any multi-party arrangement:
- Unclear role ownership, which "prevents overlap and confusion" only when defined in writing, according to contract-management best practice guidance
- Scattered documents — cited research notes that 71% of businesses cannot locate at least 10% of their contracts
- Email-chain communication across multiple parties, which practitioner guidance links to misunderstandings and missed approvals
There is also a legal wrinkle most homeowners never anticipate. Legal scholarship on contract divisibility describes how facially separate but closely related contracts can later be argued to constitute a single agreement — often to expand remedies after a breach. A law review analysis notes this "reverse divisibility" question receives little attention even in legal practice. On a hillside rebuild, where the architect's drawings, the engineer's calculations, and the builder's field decisions interlock, that ambiguity matters.
The result is a project where the homeowner becomes the default information hub, relaying revisions between professionals who have no contractual obligation to each other. Altadena Custom Home Builder covers this coordination question in depth because, on Eaton Fire rebuilds and ground-up custom homes alike, the drawing set is the single source of truth — and no one owns it by default.
The Fix Starts on Paper: Defining Who Owns What
Most coordination failures on custom home projects don't start in the field — they start in the paperwork that never specified who owns which drawing. When a hillside build in Altadena involves an architect, a structural engineer, a soils consultant, and a general contractor each under separate contracts, the single most effective fix is also the simplest: define every role in writing before anyone drafts a line.
This principle comes from general contract-management practice, not a construction-specific rule. Contract-management guidance is unambiguous that clearly defining who is responsible for each aspect of an engagement "prevents overlap and confusion" and ensures stakeholders know exactly whom to contact for specific issues. Applied to a custom home, that means each contract should specify:
- Which professional produces each drawing set — architectural, structural, soils, civil, and any fire-rebuild-specific documentation.
- Who revises and stamps each set when LA County plan check requires corrections.
- Who formally releases drawings to the builder, and how revised versions are transmitted and logged.
- Which single, current set of documents governs construction at any given date.
The stakes are higher than most homeowners realize. Industry benchmarks cited in contract-management research report that 71% of businesses cannot locate at least 10% of their contracts, and only 11% rate their contract management as "very effective." A residential build is smaller in dollar terms than most commercial portfolios, but the same failure mode — nobody can find the authoritative, stamped revision — costs change orders and schedule slips in Altadena just as it does anywhere.
There is also a legal risk worth flagging. Legal scholarship on contract divisibility describes a doctrine called "reverse divisibility": facially separate but closely related contracts later argued to constitute a single agreement, often to expand remedies after one party breaches. On a ground-up custom home or Eaton Fire rebuild, three separate contracts that share one design, one lot, and one schedule are exactly the kind of arrangement a party might try to recharacterize. Have counsel review how your separate agreements interlock — ideally before signing, not after a dispute.
The payoff is measurable. Organizations that adopt disciplined contract management report cost savings of 20–25%, according to Deloitte research cited by contract-lifecycle analysts. For an Altadena homeowner, that discipline looks unglamorous: a drawing log, a named owner for every document, and a defined flow of revised plans to the builder. Altadena Custom Home Builder treats this paper-side coordination as the foundation of any ground-up or tear-down rebuild — and if you'd like help mapping roles for your project, a free build consultation is the place to start.
One Source of Truth: Centralizing Your Drawing Sets
When your architect, structural engineer, and builder each hold their own contract, they can end up holding three different versions of the same plan — and on a hillside lot or an Eaton Fire rebuild, that gap between drawings becomes expensive fast.
The fix is a principle contract-management professionals call centralization. A single document repository ensures every party works from the same current information, giving "visibility into contract milestones, renewal dates, and key clauses, preventing missed deadlines and unintentional breaches." In construction terms, that means one current drawing set — architectural, structural, and site plans together — with every revision tracked and dated.
The stakes are real. Research cited by contract-management practitioners found that 71% of businesses cannot locate at least 10% of their contracts, and only 11% rate their contract management as "very effective." Translate that to a custom home project: if your engineer's foundation detail is Rev C but the framer is building from Rev B on a slope lot, the cost of that "lost document" is measured in rework and inspection failures.
Why this matters especially in Altadena:
- County reviewers in unincorporated LA County approve a specific set of plans — if field revisions aren't captured, the stamped set and the built house stop matching.
- Hillside and slope lots depend on precise grading and foundation details; a superseded structural sheet can compromise the very elements that make the site buildable.
- Fire-rebuild projects move through multiple review cycles, and each resubmittal must be traceable to a dated revision so all parties see identical plans.
Email chains are where centralization goes to die. HyperStart notes that email-based communication across multiple parties leads to misunderstandings and missed approvals, while a centralized system keeps teams aligned. So at kickoff, define the protocol in writing: who issues revised drawings, who acknowledges receipt, and which revision number governs each phase of work.
Practically, this means requiring all three professionals — under their separate contracts — to draw from one shared, current set. Whether that lives in a plan-room platform, a shared drive with a locked revision log, or a binder your builder controls on site, the standard is the same: one source of truth, tracked revisions, no side copies.
At Altadena Custom Home Builder, we treat drawing control as part of the build itself, not paperwork afterthought. If you're weighing how to structure architect, engineer, and builder contracts for a ground-up home, tear-down, or rebuild, a free build consultation is a low-pressure way to map the information flow before the first shovel goes in.
Information Flow That Actually Works: From Kickoff to Final Sign-Off
On a custom build with three separate contracts, the fastest way to lose weeks is an email thread where a revised framing plan goes to the architect but never reaches the engineer. Research on multi-party contract coordination is blunt about this: email-based communication across multiple parties leads to misunderstandings and missed approvals, while a centralized, single source of truth keeps everyone working from the same information (HyperStart).
The fix costs nothing but discipline. At kickoff — before the first drawing is issued for an Altadena hillside lot or an Eaton Fire rebuild — put a written information-flow protocol in place. The underlying principle is well supported: clearly defining who is responsible for each part of an engagement "prevents overlap and confusion" and tells every stakeholder exactly whom to contact for specific issues (Freshworks).
Your protocol should answer three questions in writing:
- Who transmits revised drawings to whom? Typically the architect issues to the owner and builder; the structural engineer's calcs and details route through the architect or directly to the builder per the written agreement — not by habit.
- Who approves redlines? Field-marked changes from the builder need a named reviewer (architect or engineer, depending on the sheet) and a defined turnaround time, so nothing stalls waiting for a reply buried in someone's inbox.
- How do RFIs route? Builder questions about structural intent go to the engineer; questions about aesthetics, finishes, or scope go to the architect. Name the channels — a shared project folder or portal, not scattered email chains.
Centralization matters more than it sounds. Studies cited in contract-management literature found that 71% of businesses cannot locate at least 10% of their contracts, and only 11% rate their contract management as "very effective" (HyperStart). A homeowner juggling three professionals is even more exposed: one current drawing set, stored in one place, that all parties draw from prevents the classic failure of framing to a superseded plan.
For Altadena rebuilds, add LA County unincorporated realities to the protocol: designate who submits plan revisions to Building and Safety, who tracks resubmittal comments, and who confirms the corrected set matches what was approved. When the permit set changes, the field set changes the same day — in writing.
At Altadena Custom Home Builder, we recommend walking through this protocol with your architect, engineer, and builder in the same meeting, and putting it in an exhibit to each contract. A free build consultation is a good place to pressure-test how your team will handle redlines and RFIs before ground breaks — including how JMB Builders LLC (CSLB #1103479) coordinates drawings and approvals on the projects it documents at jmb-builders.com.
Frequently Asked Questions
If I hire my architect, engineer, and builder separately, who actually owns the drawings?
What happens if my architect sends a revised plan but the builder never sees it?
Is it cheaper to sign separate contracts instead of one design-build contract?
Why shouldn't we just coordinate everything over email?
Could my three separate contracts legally be treated as one agreement later?
How do I keep the county-approved plans and the built house matching during an Eaton Fire rebuild?
One House, One Truth: Making Three Contracts Work Together
Separate contracts give you choice and competitive bids — but they also hand you the coordination job nobody else owns. The fix isn't complicated: define who produces, revises, and releases each drawing set in writing before design begins; centralize everything in one current, dated source of truth; and replace email chains with a written information-flow protocol covering redlines, RFIs, and county resubmittals. The payoff is real — organizations with disciplined contract management report cost savings of 20–25%, according to Deloitte research cited by contract-lifecycle analysts. And because three interlocking contracts on one lot can raise legal recharacterization questions, have counsel review how your agreements fit together before signing. Your next steps: draft a drawing-ownership exhibit for each contract, set up a shared repository, and walk all three professionals through the protocol in one kickoff meeting. If you're planning a ground-up home, tear-down, or Eaton Fire rebuild in Altadena, a free build consultation with Altadena Custom Home Builder is a low-pressure way to pressure-test your information flow before the first shovel goes in.