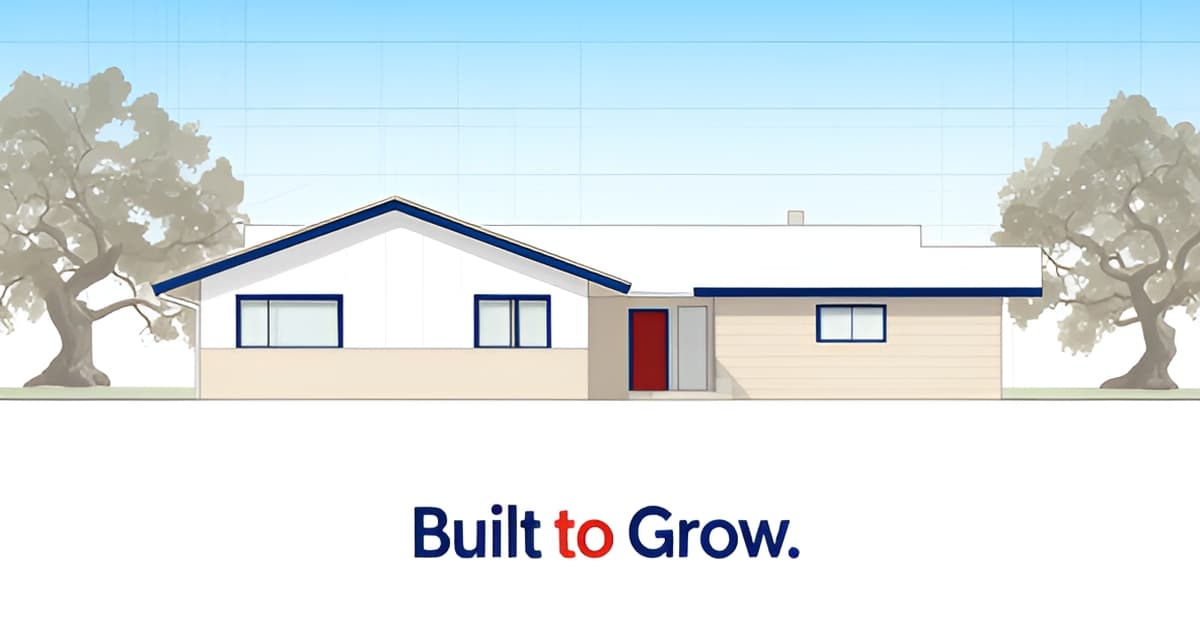
Room Addition in Altadena: Design Ideas That Fit Postwar Tract Homes
Key Facts
- Postwar tract homes were built small on purpose — typically 2–3 bedrooms and one bath — because owners expected to expand, architect Della Hansmann explains.
- One-story additions cost roughly 25–30% less than second-story pop-tops, per architect Bruce Wentworth, AIA.
- A typical early postwar footprint ran about 28 by 40 feet, often gaining a single-car garage within two years, historical research shows.
- Small bump-out additions take 6–8 weeks to build, while second-story additions stretch to several months, contractors note.
- National 2025 construction benchmarks run $100–$200 per square foot, with a median around $150, cost data shows.
- Homes built before 1980 may contain lead paint and asbestos, so California architects advise professional testing before demolition.
- Wentworth calls the horizontal rhythm 'probably the most important design characteristic of a ranch house,' making it rule one for additions.
Why Altadena's Postwar Tract Homes Are Built for Additions — and Why So Many Get Them Wrong
If your Altadena ranch feels cramped, you're not imagining it — and you're not alone. Most postwar tract homes across the neighborhood were built small on purpose, which means nearly every owner eventually faces the same question: how do you add space without wrecking the home's character?
Here's the historical wrinkle most homeowners miss. The modern 30-year mortgage didn't exist until Congress created it in the 1950s, so early postwar homes were built small — typically 2–3 bedrooms and a single bathroom — because owners fully expected to expand as their families and finances grew. A typical footprint ran roughly 28 feet wide by 40 feet long, often gaining a modest single-car garage within a couple of years.
That expectation shaped entire neighborhoods. Tract streets that started as rows of identical rectangles have organically grown into L, C, and Z shapes as owners added bedrooms, kitchens, and living spaces over the decades. Your ranch isn't a finished product — it's a base that was designed to grow.
Structurally, that's good news. As architect Della Hansmann puts it, mid-century homes were "built for additions" — their sturdy construction, simple rooflines, and single-story setup make adding on relatively easy. Ranch homes are also, in the words of architect Bruce Wentworth, "comparatively easy to enlarge" thanks to their rambling, multi-winged structure.
So why do so many additions fail? Because owners try to imitate rather than complement. The problems almost always fall into a few predictable buckets:
- Broken horizontality — a tall or vertical addition that destroys the low, horizontal rhythm that defines a ranch.
- Mismatched rooflines that clash instead of extending the original low-pitched gable or hip roof.
- Materials that don't match — wrong siding width, wrong window style, wrong proportions.
- Oversized massing — a huge room tacked onto a modest home looks out of place even when the materials match perfectly.
The core principle is simple: complement, don't poorly imitate. Repeating key motifs — gable forms, trim profiles, window proportions — creates visual harmony, while forcing a fake "seamless" match often produces the opposite effect.
At Altadena Custom Home Builder, we see this tension constantly in our local field guide work on the town's postwar housing stock. The homes that grow well respect their era; the homes that lose value try to be something they're not. Before you build, it's worth getting design guidance that understands both the architecture and the lot — especially on Altadena's hillside properties, where setbacks and slope can shape what's even possible.
The good news: done right, an addition can look like it was always there — because in a sense, it was always meant to be.
The Three Rules of a Ranch Addition That Looks Original
The ranch homes lining Altadena's postwar streets were practically designed with additions in mind. Their sturdy construction, simple rooflines, and single-story layouts make adding on structurally straightforward — as architect Della Hansmann puts it, mid-century homes were "built for additions".
But easy to build is not the same as easy to build well. Washington, D.C. architect Bruce Wentworth, AIA, offers a framework of three rules that keeps a ranch addition looking like it was always there — guidance that translates directly to the tract homes of 1950s–70s Altadena.
Rule one: maintain the horizontal emphasis. Wentworth calls the horizontal rhythm "probably the most important design characteristic of a ranch house." Every element — roof plane, window bands, siding runs — should reinforce the long, low line. Historically, ranch cladding did exactly that: slim horizontal brick, horizontally cut stone, and long clapboard lengths all stretched the eye sideways.
Rule two: repeat, match, and extend the roofline. Ranch roofs are typically low-pitched gable or hip forms, which are easy to replicate. Ideally, per Wentworth's guidance on enlarging single-story ranch homes, the addition's roof should match and extend the existing roof. When an exact match isn't possible, don't fake it — a clerestory window or a distinct gable can create an intentional, attractive architectural break instead of an awkward seam.
Rule three: stay consistent with exterior materials. Match siding type, width, and installation pattern — horizontal lap versus board-and-batten matters more than most homeowners realize. If original materials are discontinued, use complementary materials separated by a vertical break or trim board. Window style counts too: period ranch homes used simple double-hung, casement, or slider units, and ranch renovation specialists recommend period-appropriate casements when upgrading.
The same volume logic applies to massing. A huge room tacked onto a modest home will look out of place even if the materials match perfectly, so match ceiling heights where possible and think in volumes, not square feet. A few proven tactics:
- Step the roofline or add a slight setback to break up a large addition and soften its visual impact.
- Push the addition to the rear — front setbacks constrain design, while rear wings create private, backyard-connected space.
- Consider an L-shaped wing that forms a courtyard, a natural fit for California ranch living.
- Favor a one-story wing over a pop-top: single-story additions run roughly 25–30% less than second-story builds.
One caution for Altadena's older housing stock: homes built before 1980 may contain lead paint or asbestos, so professional testing should come before demolition. The team behind Altadena Custom Home Builder weighs these rules — horizontal emphasis, roofline continuity, material consistency — during every free build consultation, whether the project is a bedroom wing or a full post-fire rebuild.
Up vs. Out: Choosing the Right Addition Strategy for Your Lot
Your Altadena ranch was born to grow. Early postwar homes were intentionally small — many with just two or three bedrooms and a single bathroom — because owners fully expected to expand as their families did, according to architect Della Hansmann. The question isn't whether you can add on; it's whether you should build out or build up.
A single-story wing is almost always the budget-friendly move. One-story additions cost roughly 25–30% less than a second-story pop-top, per guidance from architect Bruce Wentworth, AIA. Families can often remain in the home during construction, which saves on temporary housing costs.
Placement matters as much as size. Rear additions are strongly preferred over front-facing ones because front setbacks constrain design, while rear wings create generous primary suites, backyard-connected living space, and privacy nooks. An L-shaped wing can even wrap around to form a courtyard — a natural fit for Southern California's indoor-outdoor lifestyle, which the California ranch tradition celebrated from the start.
On small lots where the backyard is precious, a second-story pop-top is often the only viable direction. It typically costs at least 25% more than a ground-level wing, and timelines stretch from 6–8 weeks for a small bump-out to several months for a full second story, contractors note.
The payoff is headroom and light. Dormers are "an ideal option for second story home additions," adding usable ceiling height, natural light, and ventilation — well suited to bedrooms, offices, or recreation rooms above the original footprint.
Before committing to new foundation and roof work, exhaust the cheaper options:
- Repurpose an existing breezeway or covered porch into enclosed living space
- Reconfigure interior rooms — "bigger isn't always better," Hansmann counsels
- Convert a garage or underused single-car garage added decades ago
- Keep new plumbing within the existing footprint to minimize cost
Reconfiguring existing space costs far less than new foundation and roof work, and it often solves the problem without touching the exterior at all. One caution for Altadena's pre-1980 housing stock: homes of that era may contain lead paint or asbestos, so professional testing is advised before demolition begins.
If you're weighing out versus up on your lot, Altadena Custom Home Builder offers a free build consultation to help you match the right strategy to your property's setbacks, slope, and existing structure.
Planning the Build: Budgets, Permits, and Pre-1980 Home Safety Checks
The best addition designs fail at the permit counter, not the drawing board. Before you fall in love with a courtyard-forming wing or a vaulted pop-top, the numbers and the paperwork deserve equal attention.
Start with rough budget framing. National 2025 benchmarks put construction at $100–$200 per square foot, with a median around $150 — and these figures are explicitly national, not Altadena-specific. California costs, and LA County unincorporated permit fees in particular, can run differently, so treat these as planning context rather than quotes.
Permits follow the same caveat. The same national data puts new-construction permit costs at $1,200–$2,000, varying by location, complexity, and permit type. Most additions that touch the foundation, electrical, plumbing, or structure require permits, per design-build guidance — and in Altadena, permitting runs through LA County's unincorporated-area process, which no blog benchmark can predict. Nobody can guarantee your timeline, but a realistic framework helps:
- Small bump-out additions typically run 6–8 weeks of construction
- Second-story additions take several months
- One-story wings cost roughly 25–30% less than pop-tops
- Design and permit review sit on top of all construction time
Then there's the safety layer most postwar homeowners skip. Homes built before 1980 may contain lead paint and asbestos, and California architects advise professional testing before any work begins. In a town full of 1950s–70s tract stock, assume testing is mandatory until proven otherwise.
Structurally, mid-century homes are sturdy, but not universally simple. If your home uses post-and-beam framing, a structural engineer may need to verify load capacity before plans move forward. That review is cheap insurance against a rejected plan set.
The honest summary: budget generously beyond the national ranges, expect permit costs and review times to vary, and never skip the pre-1980 testing. Altadena Custom Home Builder frames projects this way deliberately — no timeline or permit guarantees, just a realistic planning framework. If you want a read on your specific lot and home, a free build consultation is the natural next step.
From Design to Reality: Working with an Altadena Builder Who Knows the Style
Design ideas only become a room addition when someone can translate them into a buildable plan — and in Altadena, that translation matters more than most places. Between hillside and slope lots, LA County unincorporated permitting, and the ongoing Eaton Fire rebuild, a builder who knows the local landscape is worth seeking out.
The design principles in this article — horizontal emphasis, matched rooflines, era-appropriate materials — are easy to read and hard to execute. As designer Vicki Enger puts it, "It takes an experienced, professional team to put it together, do it right, and to make it look like it was part of your home while respecting the existing architecture." A modest 1950s tract home and a tacked-on wing that ignores it are easy to tell apart on any Altadena street.
Local knowledge also shapes the strategic decisions. A builder familiar with the town's postwar lots can tell you whether a one-story wing — roughly 25–30% cheaper than a pop-top — fits your setback, or whether reconfiguring existing space makes more sense than new foundation and roof work. And because most Altadena tract homes predate 1980, professional lead paint and asbestos testing should happen before anyone opens a wall.
When you interview architects and builders, look for:
- A portfolio that includes postwar ranch and tract homes, not just new-construction custom work
- Experience with hillside and slope lots, where grading and foundations change the math
- Familiarity with LA County unincorporated permitting and, where relevant, Eaton Fire rebuild processes
- Willingness to explore reconfiguration before recommending new square footage
Full disclosure: Altadena Custom Home Builder features JMB Builders LLC, an Altadena-based licensed general contractor (CSLB #1103479) building custom homes, ADUs, and whole-home remodels — including Eaton Fire rebuilds — as a paid placement. Its work and service areas are documented at jmb-builders.com, and we'd encourage you to verify any contractor's license and references independently.
No builder can guarantee permit outcomes or timelines, and any reputable one will say so. What a good consultation delivers instead is a realistic read on your lot, your home's era, and the design ideas most likely to survive contact with a hillside, a budget, and a permitting counter. If you're ready to move from ideas to a buildable plan, a free build consultation is the natural next step.
Your Ranch Was Always Meant to Grow — Grow It Well
The most important takeaway from Altadena's postwar tract homes is that they were never finished products — they were bases designed to expand. The original owners expected to add bedrooms and living space as their families grew, and the ranch's sturdy construction, simple rooflines, and single-story layout make that structurally easy today. What separates a great addition from a regrettable one is design discipline: keep the horizontal emphasis, match and extend the roofline, stay consistent with materials, and think in volumes rather than square feet. Build out when you can — one-story wings run roughly 25–30% less than second-story pop-tops, per architect Bruce Wentworth's guidance on enlarging ranch homes — and exhaust cheaper reconfiguration options before pouring new foundation. On Altadena's hillside lots and pre-1980 housing stock, setbacks, slope, and lead/asbestos testing shape what's even possible. That's why a free build consultation with Altadena Custom Home Builder is the natural next step: get a realistic read on your lot, your home's era, and the design most likely to survive contact with a budget and the LA County permit counter — before you commit to anything.