Rear Yard Setbacks for ADUs in Altadena: LA County Rules
Key Facts
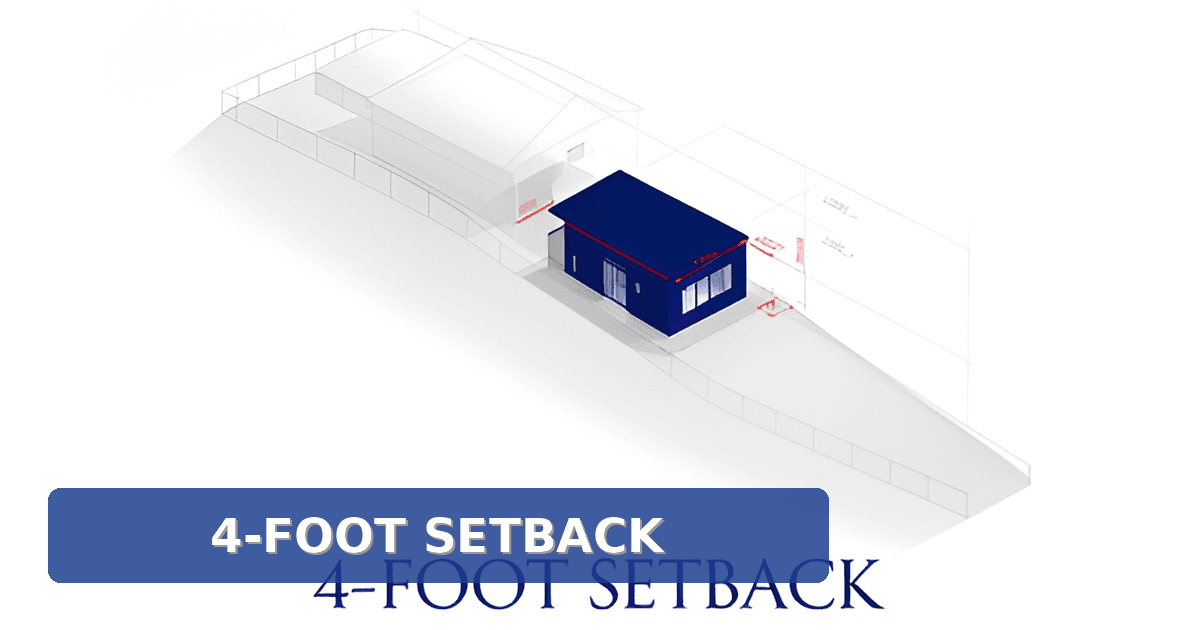
- Most new detached ADUs in unincorporated LA County need only a 4-foot setback from side and rear property lines, per County ADU guidance.
- California ADU permits grew 15,334% between 2016 and 2022, reaching 83,865 units annually, according to statewide permitting data.
- By 2022, ADUs accounted for 19% of all new housing units in California, CA YIMBY's retrospective found.
- Detached ADUs in LA County can reach 1,200 square feet with a 25-foot height limit, according to Realm's ADU guidelines.
- Converting an existing garage to an ADU lets you keep its footprint even at the property line, per County ADU guidance.
- Altadena ADU standards come from Ordinance 2020-0059, an amendment to Title 22, as documented by Altadena Heritage.
- The CalHFA ADU grant offers up to $40,000 for pre-development costs like permits, designs, and soil testing, per Altadena Heritage.
Why Setback Rules Used to Kill Altadena ADU Plans
Measure twice, and the old rules would have told you not to build at all. For generations of Altadena homeowners, the first question about a backyard ADU wasn't about design or budget — it was whether the county's setback requirements would leave any buildable ground at all.
Altadena's hillside and slope lots are often narrow, irregular, or shallower than the flat lots of the valley below. When a setback rule demands that a detached structure sit far from the rear property line, that requirement doesn't just shrink the ADU — it can eliminate it. As ADU industry guidance puts it, "In the past, large setback requirements made it impossible for many homeowners to build."
The math is unforgiving. A lot with a modest rear yard, a required rear setback, required side setbacks, and a maximum detached ADU size of 1,200 square feet can quickly reach a dead end. On sloped parcels, where usable building area is already pinched, deep setbacks compound the problem — leaving nothing but a sliver of land too small for any lawful footprint.
Altadena is unincorporated, so it has no city zoning code of its own. ADU development standards here come from Ordinance 2020-0059, an amendment to Title 22 of the LA County Code, as documented by Altadena Heritage's ADU guide. That ordinance is what governs how far your ADU must sit from the rear line.
The approval path runs through two county agencies:
- Regional Planning — reviews zoning conformance, including "height, setback, etc."
- Building & Safety — verifies compliance with building codes
- LA County Planning — currently updating the ADU Ordinance, so standards can shift
The old regime's deep setbacks were a quiet veto on thousands of backyard projects. California's response has been a wave of reform — statewide permitting data shows ADUs permitted annually grew 15,334% between 2016 and 2022, reaching 83,865 units. By 2022, ADUs accounted for 19% of all new housing units in California.
Today, most new detached ADUs in LA County need only a 4-foot setback from side and rear property lines. For Altadena homeowners — including those planning Eaton Fire rebuilds with an ADU — that single change is often what turns "impossible" into "permittable." At Altadena Custom Home Builder, we help homeowners read those numbers against their actual parcel before design begins.
The 4-Foot Rear Setback: Altadena's New Baseline for Detached ADUs
For decades, deep rear-yard setbacks made backyard ADUs a non-starter on many Altadena lots — a garage-sized studio simply had nowhere to sit. Today, that barrier is largely gone: in LA County, most new ADUs, including detached ones, need only a 4-foot setback from side and rear property lines, according to County ADU guidance summarized by Realm.
Crucially, this is not a waiver or a special exception you have to fight for. The 4-foot dimension is the standard requirement for new detached ADUs in unincorporated LA County, established under Ordinance 2020-0059, the amendment to Title 22 that governs ADU development standards, as documented by Altadena Heritage. If your site plan shows a detached unit held 4 feet off the rear line, Regional Planning reviews it as a matter of course.
The conversion exception is where the real flexibility lives. If you're converting an existing, permitted structure — a detached garage, for instance — into an ADU, you can typically keep its existing footprint, even if it sits right on the property line. That matters enormously in Altadena, where older lots often have garages built flush against rear boundaries. A conversion can preserve that footprint where new construction could not.
Alongside the setback rule, a few companion standards shape what a detached ADU can look like:
- Maximum size of 1,200 sq ft, with a 25-foot height limit for detached units
- New detached ADUs must include their own solar panel system under California law
- ADUs under 750 sq ft are exempt from impact fees — a meaningful cost savings on smaller units
The financial math is worth noting, too. Homeowners can pursue a CalHFA ADU grant of up to $40,000 for pre-development costs like site prep, designs, permits, and soil testing — helpful for Altadena's hillside lots, where geotechnical work often comes early.
One caveat before you finalize a site plan: LA County Planning is currently updating its ADU Ordinance, with a draft amendment available on the County's ADU page. Setback and size standards could shift, so verify current requirements before committing to a design. At Altadena Custom Home Builder, we always recommend confirming the standards in force at the time you submit to Regional Planning and Building & Safety — no blog post, including this one, substitutes for checking the ordinance text itself.
Getting Altadena ADU Plans Approved: Regional Planning + Building & Safety
Getting an ADU approved in Altadena means clearing two County reviews, not one. Because Altadena sits in unincorporated Los Angeles County, your plans go through Regional Planning and the Department of Building & Safety — each checks something different.
Regional Planning handles zoning conformance — height, setbacks, and the other development standards established under Ordinance 2020-0059, the amendment to Title 22 that governs ADUs countywide. At plan review, a planner measures your detached ADU against the 4-foot side and rear setback, the 1,200-square-foot size cap, and the 25-foot height limit per County ADU guidelines. Building & Safety then verifies the plans meet structural, electrical, and plumbing code.
One nuance worth knowing before you draw anything: the 4-foot rule applies to new detached construction. If you're converting an existing permitted structure like a garage, you can typically keep its current footprint — even if it sits right on the property line. That's the closest thing Altadena has to a setback waiver, and it makes garage conversions one of the fastest paths to an ADU.
The County has built real accelerators into the process:
- The Standard ADU Plans Program, which offers pre-approved plans that skip much of the design review
- The County's ADU Step-by-Step guide, which walks you through both agency reviews in order
- The CalHFA ADU Grant, providing up to $40,000 toward pre-development costs like site prep, designs, permits, soil tests, and impact fees
That grant matters more than most homeowners realize. Pre-development costs — surveys, energy reports, permit fees — add up quickly, and the CalHFA grant covers up to $40,000 of them. ADUs under 750 square feet are also exempt from impact fees, which can shave thousands off the budget.
One caution: LA County Planning is currently updating its ADU Ordinance, with a draft already circulating. Standards can shift between the day you start designing and the day you submit, so verify current setback and height rules before finalizing plans.
At Altadena Custom Home Builder, we help homeowners navigate exactly this kind of unincorporated-LA-County complexity — especially on hillside lots where setbacks interact with slope and fire-zone rules. If you're weighing an ADU as part of a rebuild or a new custom home, a free build consultation is the easiest way to map your lot against the current rules before you spend money on plans.
Designing Around a 4-Foot Setback on Your Lot
A 4-foot setback changes what's possible on a typical Altadena lot — but only if you design around it deliberately. Because the 4-foot side and rear setback is now the standard requirement for most new detached ADUs in LA County, many homeowners who were previously shut out can now build, since past large setback requirements often made construction impossible.
Before sketching anything, verify current standards. ADU development standards in unincorporated LA County come from Ordinance 2020-0059, an amendment to Title 22, and the County is currently updating its ADU Ordinance, so it's worth checking the LA County Planning ADU page before committing to a design. Plans then route through two agencies: Regional Planning for zoning conformance (height, setbacks) and Building & Safety for code compliance.
Your first decision is detached new construction versus a garage conversion. Each interacts with the setback rule differently:
- A detached ADU can be up to 1,200 sq ft with a 25-foot height limit, and needs only 4 feet of clearance from side and rear property lines.
- A garage conversion can typically keep its existing footprint even if it sits right on the property line — a significant advantage on tight lots.
- New detached units must include their own solar panel system under California law, while conversions avoid that added cost.
- Units under 750 sq ft are exempt from impact fees, which can make a modestly sized ADU meaningfully cheaper to entitle and build.
On Altadena's hillside and slope lots, the 4-foot setback also shapes yard layout and privacy in ways flat-lot guidance doesn't capture. Placing a detached unit close to a rear line preserves the front and side yards that often carry a home's architectural character, but it can put windows near a neighbor's fence line — worth thinking through orientation, screening, and drainage early, especially where grades drop away. Financing help exists too: the CalHFA ADU grant offers up to $40,000 toward pre-development costs like design, permits, and surveys, per Altadena Heritage's ADU guide.
If you're weighing these trade-offs on a specific lot — or planning an ADU as part of an Eaton Fire rebuild — a free build consultation with JMB Builders LLC (CSLB #1103479), an Altadena-based licensed general contractor, is a practical starting point. One important note: no permit approval or timeline outcomes are guaranteed; county review processes and the pending ordinance update mean final requirements should always be confirmed with LA County Planning directly.
Frequently Asked Questions
How far does a detached ADU have to be from my rear property line in Altadena?
My garage sits right on the property line. Can I still convert it into an ADU?
Which LA County agencies approve an ADU in Altadena, and what does each check?
How big can a detached ADU be on my Altadena lot?
Is there financial help available for building an ADU in Altadena?
Are the setback rules going to change, and how do I make sure my plans are current?
Four Feet From Possible: Your Next Move
The story of ADU setbacks in Altadena comes down to one number: 4 feet. Under Ordinance 2020-0059, most new detached ADUs in unincorporated LA County need only a 4-foot side and rear setback — down from the deep requirements that once made backyard units impossible on narrow hillside lots. Garage conversions offer even more flexibility, typically keeping an existing footprint even at the property line, while units under 750 square feet dodge impact fees entirely. It's no accident that ADUs now make up 19% of all new housing in California, a shift documented in statewide permitting data. But rules in flux — the County is updating its ADU Ordinance — mean your lot deserves a real-world reading, not just a rulebook skim. That's where Altadena Custom Home Builder comes in: we help homeowners map setbacks, slope, and fire-zone considerations against their actual parcel before a dollar is spent on plans. Whether you're adding a backyard unit or planning an ADU as part of an Eaton Fire rebuild, start with a free build consultation — the simplest way to find out what four feet makes possible on your lot.