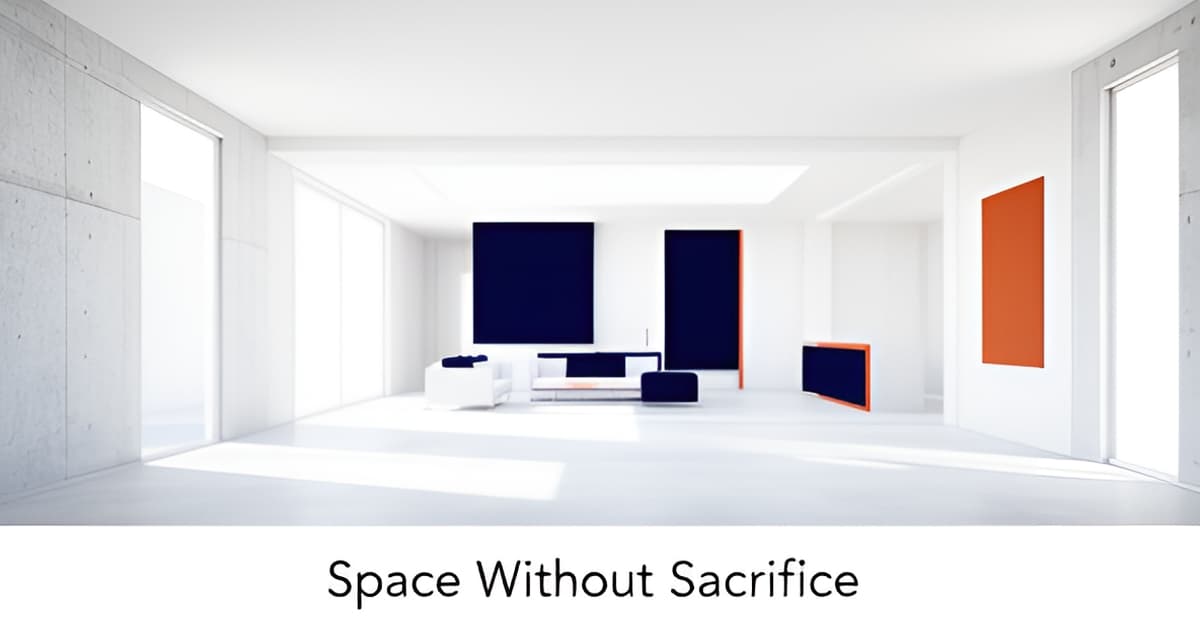
Multigenerational Home Remodel: Adding Space Without a Second Structure
Key Facts
- U.S. homeowners held roughly $11.5 trillion in tappable home equity in early 2025, funding renovations instead of relocations according to trend reporting.
- 14% of recent home buyers purchased a multigenerational home, just below the record 17% the prior year per NAR buyer data.
- Under California's SB 543, agencies must decide whether a JADU application is complete within 15 business days per the legislative tracker.
- Impact fees are prohibited for Junior ADUs of 500 square feet or less, and no parking replacement is required for garage conversions per LA's ADU guidelines.
- 98% of remodelers say consumers are familiar with aging-in-place design, up from 75% in 2004 per NAHB survey data.
- The U.S. remodeling market hit $498.3 billion in 2024 and is forecast to reach $812.8 billion by 2034 per market research.
- In-home multigenerational pods are far more cost-effective than detached ADUs, especially where zoning or terrain is restrictive per design industry reporting.
Why Altadena Families Are Adding Space Without Moving or Building Detached
The math is unforgiving: sell a home financed at a pandemic-era ~3% mortgage, and you're repurchasing at 6%+ rates. That single spread is why so many Altadena families are staying put and building inward instead of moving out or adding a detached structure.
The financial case for renovating in place is strong. Homeowners held roughly $11.5 trillion in tappable home equity in early 2025, and much of it is funding renovations rather than relocations, according to trend reporting on the 2025 remodeling market. The National Association of Home Builders echoes this, noting that owners are tapping equity to invest in improvements rather than buying elsewhere, with remodeling activity forecast to grow about 5% in 2025.
At the same time, the household itself is changing. A PahRoo analysis of NAR buyer data found that 14% of recent buyers purchased a multigenerational home, just below the record 17% the prior year. The top motivations — caring for aging parents, saving on housing costs, and adult children moving back — describe exactly the situation many Altadena homeowners now face.
So the problem takes shape: Mom needs a first-floor suite, or a returning adult child needs real privacy, but the family is financially locked into a low-rate mortgage. Moving means surrendering that rate; a detached ADU means new foundation work, separate utilities, and hillside grading. On Altadena's slope lots, detached construction carries real constraints that flat-lot guidance never mentions.
That's why the interior pathways deserve a closer look. Design industry reporting on 2025 multigenerational homes notes that in-home "pods" and wings are far more cost-effective than detached ADUs, especially where zoning or terrain is restrictive. Three routes fit that description:
- Suite additions — a second primary suite with private access, built onto the existing home
- Junior ADUs (JADUs) — interior conversions up to 500 sq ft requiring only an efficiency kitchen
- Garage, basement, or flex-room conversions that create independent living space within the current footprint
California law has quietly made these interior routes easier than ever, and for hillside lots in LA County's unincorporated areas — the terrain Altadena Custom Home Builder works in daily — avoiding a second structure often means avoiding the hardest part of the project entirely.
Three Ways to Add a Multigenerational Suite Inside Your Existing Home
You don't need a second structure to give a parent or adult child real independence — California law now explicitly recognizes three ways to build a private suite inside the home you already own. Choosing the right one depends on your footprint, your budget, and your lot.
Option 1: A suite addition or multigenerational "pod." The standout trend in 2025 design planning is the in-home pod — a nearly self-contained wing with a separate entrance, full bedroom suite, living area, optional kitchenette, and sound-buffered walls. According to The House Plan Company, these pods are "far more cost-effective than building a detached ADU, especially where zoning is restrictive." For Altadena homeowners on hillside or slope lots where a detached unit may be impractical, a pod or dual primary suite keeps everything within the existing envelope.
Option 2: A Junior ADU (JADU). California caps JADUs at 500 square feet of interior space within the existing single-family home, requires only an "efficiency kitchen," and even allows the unit to share a bathroom with the main house, per the City of LA's ADU guide. The state's SB 543 extends ministerial approval, fee exemptions, and a 15-business-day completeness determination to JADUs — making this the least intensive and most streamlined conversion pathway. Impact fees are prohibited for JADUs at or under 500 square feet.
Option 3: An interior conversion. Garages, basements, attics, and oversized flex rooms can become independent living space with their own kitchen and bathroom — the City of LA formally recognizes both "Home Conversion" and "Garage Conversion" as ADU types. Notably, no parking replacement is required when a garage is converted. Nationally, homeowners are remodeling interior portions including attics, basements, and spare bedrooms, part of a broader renovate-in-place movement funded by roughly $11.5 trillion in tappable home equity.
Whichever pathway you choose, permits are the linchpin. Appraisers caution that unpermitted conversions may be excluded from finished living area entirely and discounted by lenders and buyers — while a permitted, well-executed suite in a high-demand area is among the strongest value adds a home can have. Contributory value depends on local demand, not construction cost: two owners each spent $85,000 on similar basement suites and saw sharply different returns.
At Altadena Custom Home Builder, we help homeowners evaluate all three options against LA County unincorporated permitting requirements and local comps before committing to a design. For projects of this scope, working with a licensed contractor matters — featured builder JMB Builders LLC (CSLB #1103479) handles whole-home remodels and ADU conversions throughout Altadena.
- Verify zoning and permit pathways before design begins — especially on hillside lots
- Plan for privacy with separate entrances and insulated interior walls
- Weigh a kitchenette carefully: valued by multigenerational buyers, but a potential zoning question at resale
- Build in aging-in-place features like zero-step entries and shower-only baths
If you're weighing a suite addition, JADU, or interior conversion for your Altadena home, request a free build consultation to review your options with a local expert.
California's New JADU Rules Make Interior Conversions Faster Than Ever
If you've been waiting for the right moment to convert a bedroom, garage wing, or underused floor into a private suite for a parent or adult child, California just made that decision easier. Under SB 543 (Chapter 520, Statutes of 2025), Junior ADUs now receive the same ministerial approval, fee limits, and appeal protections that detached ADUs enjoy — with firm deadlines attached.
The procedural clock is now on the homeowner's side. Local agencies must determine whether your application is complete within 15 business days, issue a permit decision within 60 days, and resolve any appeal within 60 business days. Because approval is ministerial, there's no discretionary hearing or neighborhood review standing between a compliant plan and a permit.
The financial protections are just as significant:
- No impact fees for JADUs of 500 sq ft or less, per LA's ADU guidelines and SB 543.
- One ADU plus one JADU is allowed on a single residential lot — and SB 543 extends ministerial approval to that combination.
- No parking replacement required when you convert an existing garage or interior space.
- No fire sprinklers can be required for a JADU if the primary residence doesn't require them.
A JADU caps at 500 sq ft of interior living space and needs only an efficiency kitchen — it can even share a bathroom with the main house. That makes it the least intensive pathway to a legal, independent living unit, which matters for resale: as one appraisal analysis notes, unpermitted conversions may be excluded from finished living area and discounted by lenders, while permitted suites in high-demand areas rank among the strongest value adds a home can have.
For Altadena homeowners, one caveat applies: Altadena sits in LA County unincorporated territory, so the permitting authority is the County, not the City of LA, and county-level rules should be verified against current state law before you finalize plans. Eaton Fire rebuild households face additional review considerations on hillside lots. Altadena Custom Home Builder tracks these county requirements alongside state law — and a free build consultation is the simplest way to confirm whether your lot and floor plan support a JADU, a suite addition, or both.
Design Details That Make a Multigenerational Remodel Actually Work
The difference between a multigenerational remodel that works and one that breeds resentment usually comes down to inches and sightlines, not square footage. Design industry guidance now treats privacy, sound control, and accessibility as core planning elements rather than afterthoughts — what multigenerational design sources call designing for "lifestyle, comfort, autonomy, and dignity for every member of the household."
Privacy starts with circulation. The most effective layouts place bedroom wings at opposite ends of the house, with semi-private vestibules and sightline offsets so no one walks past another generation's bedroom door to reach the kitchen. A separate entrance — even a modest side entry — lets adult children or aging parents come and go without crossing the main household's path.
Sound control deserves equal attention. Insulated interior walls, thicker subfloors, and pocket doors dramatically reduce the friction of shared walls, and sliding panels or modular furniture can create separation without knocking down walls, according to current renovation trend reporting. Pocket doors in particular earn their keep in hallways where a swinging door would eat usable width.
The kitchen should assume two cooks — and two schedules. A dual prep zone with a second sink, counter space, and appliance clustering lets a parent heat dinner at 5 p.m. while adult children cook at 8, without anyone surrendering the room. This is where a kitchenette enters the conversation, and where honesty matters.
The kitchenette caveat: appraisers note that second kitchens appeal strongly to multigenerational buyers but can raise zoning questions at resale — some buyers read an unpermitted second kitchen as a "former illegal apartment." In California, the cleaner path is often a Junior ADU, which caps at 500 sq ft and requires only an efficiency kitchen under LA's ADU rules. Permitted correctly, the feature becomes an asset; skipped, it can be excluded from finished living area entirely.
Aging-in-place features round out the checklist — and they're going mainstream, with 98% of remodelers reporting consumer familiarity with the concept:
- A first-floor suite with full bath, so stairs never become a barrier
- Zero-step entries at the primary entrance and shower
- Wider hallways and doorways sized for mobility aids
- Shower-only baths with curbless design in the suite
For Altadena homeowners weighing these choices — especially on hillside lots where grading complicates zero-step entries — a design-build conversation early in planning keeps the checklist achievable within your existing footprint. Altadena Custom Home Builder offers a free build consultation to map which of these features fit your structure, your lot, and your budget before any drawings begin.
Permits, Resale Value, and Your Next Step
Before you pick up a sledgehammer or sign a contractor agreement, understand one uncomfortable truth: the money you spend on a multigenerational suite is not the money you will get back. Appraisers are blunt about this — contributory value depends on local demand, not construction cost. A $90,000 suite addition might contribute $60,000 to your home's value, or it might contribute $110,000, depending entirely on what buyers in your neighborhood will pay. As one appraisal analysis puts it: "Cost tells you what you spent. Only the market tells you what you got."
This is where unpermitted conversions fall apart. A permitted, well-executed suite in a high-demand area is among the strongest value adds a home can have. But an unpermitted garage or basement conversion may be excluded from finished living area entirely — and discounted by lenders and buyers who see someone else's permit problem priced at a markup.
The good news for Altadena homeowners is that California has made permitting these projects faster than general remodeling permits suggest. State law requires permit decisions within 60 days, and SB 543 adds a 15-business-day completeness determination along with fee limits for JADUs up to 500 square feet. Altadena sits in LA County unincorporated territory, so verifying zoning and allowable conversions on your specific lot is the essential first step.
Before committing to a suite addition, JADU, or interior conversion, do three things:
- Verify zoning and ADU/JADU allowances for your parcel with LA County planning
- Pull local comps to see what permitted in-law suites actually sell for in your neighborhood
- Confirm which conversions — garage, basement, interior wing — your lot and structure can legally support
Also weigh the kitchenette question carefully. Design sources promote kitchenettes as a multigenerational feature, but appraisers note second kitchens can raise zoning questions or signal a "former illegal apartment" to some buyers. What works for your family today must also make sense on paper at resale.
Every lot in Altadena is different — hillside slopes, setback constraints, and fire-rebuild conditions all shape what is buildable. That is why a scoping conversation on your actual property matters more than generic cost estimates. Altadena Custom Home Builder offers a free build consultation to evaluate your lot's zoning, conversion options, and realistic value potential before you spend a dollar on plans. Featured builder JMB Builders LLC (CSLB #1103479) builds ADUs, whole-home remodels, and custom homes in Altadena, so the consultation reflects current county requirements, not guesswork. Demand for multigenerational space is real — 14% of recent buyers purchased a multigenerational home — but capturing that demand starts with getting the permits and the lot analysis right.
Frequently Asked Questions
Can I add a private suite for my parents without building a detached ADU on my Altadena lot?
What's the difference between a JADU and a regular ADU conversion?
Will I get my money back if I spend $90,000 on an in-law suite?
How long do permits take for a multigenerational conversion in California?
Is a second kitchen or kitchenette a good idea for a multigenerational remodel?
Why are so many Altadena families remodeling instead of moving or building a detached unit?
Your Family Is Growing Into the Home You Already Have
The case for adding multigenerational space without a second structure comes down to three facts: your low-rate mortgage is worth keeping, California's JADU rules under SB 543 have made interior conversions faster and cheaper than ever, and a permitted suite in a high-demand area ranks among the strongest value adds a home can have. Whether a suite addition, a Junior ADU, or a garage conversion fits best depends entirely on your lot — and in Altadena, hillside slopes, LA County unincorporated zoning, and fire-rebuild conditions make generic advice unreliable. The sequence that protects your investment is simple: verify zoning first, pull local comps second, design third. With 14% of recent buyers purchasing a multigenerational home, per NAR buyer data, the demand is real — but only permitted, well-planned space captures it. Request a free build consultation with Altadena Custom Home Builder to map which pathway fits your structure, your lot, and your budget before you spend a dollar on plans.