LA County Setbacks in Altadena: Property Line Rules for New Builds and Additions
Key Facts
- Altadena ignores the general LA County zoning code — its own Community Standards District sets all setback rules, per the CSD setback guide.
- There is no one-size-fits-all front yard in Altadena: R-1 setbacks may be set by averaging neighboring homes on the same side of the street, Altadena Heritage reports.
- Non-like-for-like Eaton Fire rebuilds face a mandatory 20-foot front setback, per LA County recovery guidance.
- Like-for-like fire rebuilds are exempt from current zoning setbacks but allow modifications up to 10% or 200 square feet, whichever is greater, per the County rebuild FAQ.
- Detached Altadena garages can have zero-foot side and rear setbacks if placed at least 75 feet from the front property line, per the CSD guide.
- Newly constructed Altadena ADUs typically need only 4-foot rear and side setbacks, though corner lots may carry stricter CSD rules, per ADU guidance.
- Only 23 of nearly 6,000 significantly damaged Altadena properties had completed rebuilding as of December 2025, per Catalyst California tracking.
Why Altadena Setbacks Are Different: The CSD Framework
If you've pulled up LA County's general zoning code to figure out where your new home can sit on your Altadena lot, you're reading the wrong rulebook. Altadena doesn't follow the general Los Angeles County zoning code — it operates under its own local overlay called the Altadena Community Standards District (CSD), which sets the front, side, and rear setbacks that define your property's buildable envelope.
There's a second layer of complexity. A Setback District overlay can supersede the CSD where one applies to your street, per the Setback District Map referenced in the County's summary sheet. So even a homeowner who has read the CSD cover to cover may find different rules govern their specific block.
Why does the County care so much about these invisible lines? Setbacks aren't aesthetic preferences — they serve practical functions:
- Emergency access for fire and rescue vehicles, a concern sharpened by the Eaton Fire
- Privacy and light between neighboring homes
- Room for utilities and drainage infrastructure
- Preventing overcrowding on residential lots
Here's where most homeowners hit a surprise: there is no one-size-fits-all front yard in Altadena. LA County Regional Planning has confirmed as much, and for R-1 zoned properties, the front setback often isn't a fixed number at all. Instead, an averaging method applies: you survey all other properties on the same side of the street within your block, calculate the average of their existing setbacks, and that average becomes your requirement, as Altadena Heritage explains.
The general CSD formula — 10% of average lot width, with minimums of 5 feet for interior and corner lots or 10 feet for reverse corner lots — coexists with this averaging approach, and lot type changes everything. Corner, reverse corner, flag, and through lots each carry different requirements, while most published rules assume a standard interior lot. The Eaton Fire recovery rules add yet another framework: non-like-for-like rebuilds face a 20-foot minimum front setback, while like-for-like rebuilds are exempt from current zoning altogether, per LA County's recovery guidance.
For anyone planning a ground-up custom home, a tear-down, or an Eaton Fire rebuild in Altadena, this layered system means your front setback is effectively a research project before it's a design decision. Altadena Custom Home Builder helps homeowners navigate exactly this — and because CSD revisions have been under discussion, always verify current rules with LA County Regional Planning before finalizing your plans.
Your Buildable Envelope: Front, Rear, Height, and Coverage Numbers
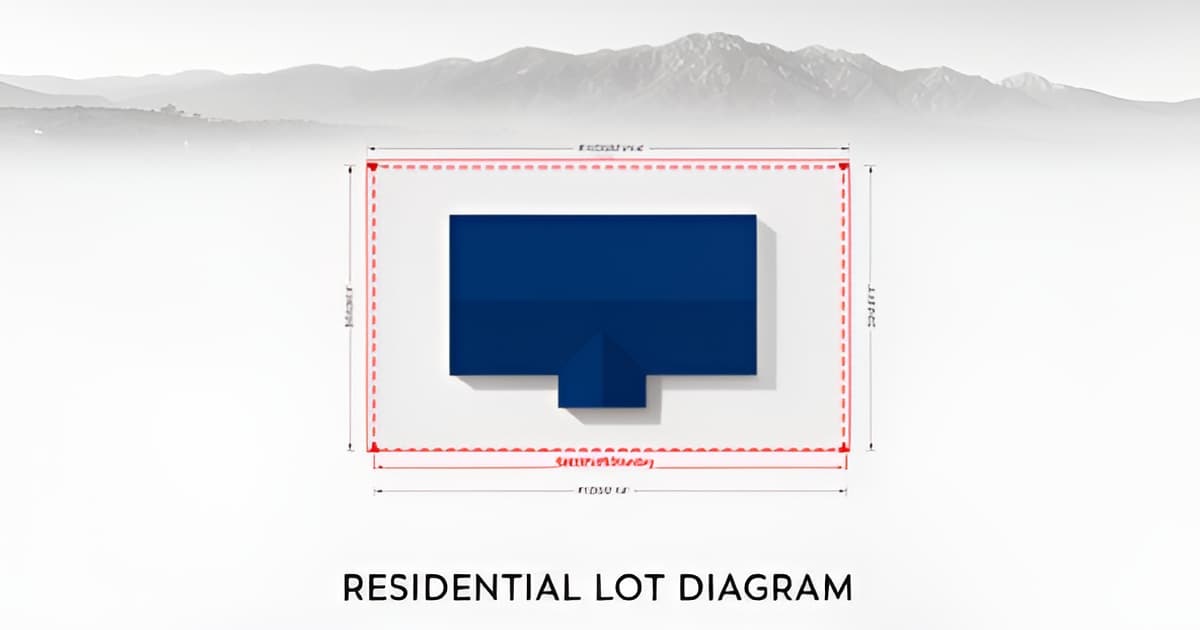
Setbacks are more than lines on a plat map — they're the invisible walls that decide how big your Altadena home can actually be. Before sketching a floor plan, you need to know the exact envelope the Altadena Community Standards District (CSD) allows on your lot.
Front setbacks start at 10% of average lot width, with minimums of 5 feet for interior and corner lots or 10 feet for reverse corner side yards, whichever is greater, per the CSD setback guide. But it's not that simple. For R-1 zoned properties, the front yard setback may be determined by averaging the existing setbacks of other homes on the same side of the street — which is why LA County Regional Planning has stated there is no one-size-fits-all front yard size in Altadena, as Altadena Heritage explains.
Rear setbacks depend on lot size: 25 feet for lots under 20,000 square feet, and 35 feet for lots at or above that threshold. Lots shallower than 75 feet get relief — the rear yard may equal 20% of average depth, with a 10-foot minimum.
Height limits add another dimension to the envelope:
- 23 feet maximum for any portion of the structure within 15 feet of a property line — a limit that applies to rear-yard ADUs as well
- 30 feet overall on lots under 20,000 square feet and all flag lots; 35 feet on larger lots
- Two stories maximum above grade (basements count as a story; cellars do not)
Ground floor area follows a formula: 25% of lot size plus 1,000 square feet, capped at 9,000 square feet regardless of how large the lot is. On a 10,000-square-foot lot, that's a 3,500-square-foot ground floor ceiling.
Two exceptions meaningfully expand what fits. Garages can be built with a 0-foot side and rear setback if they're detached, sit at least 75 feet from the front property line, cover no more than 50% of the rear yard, stay one story under 15 feet, and keep roof drainage on the property. Newly constructed ADUs typically need only 4-foot rear and side setbacks, though the CSD may impose stricter requirements, especially on corner lots.
One caution: corner, reverse corner, flag, and through lots follow different rules, and a Setback District may supersede the CSD entirely. Every figure here should be verified with LA County Regional Planning before design begins. Altadena Custom Home Builder works through these calculations with homeowners on every ground-up project — and a free build consultation is the simplest way to map the envelope on your specific parcel.
Eaton Fire Rebuilds: Like-for-Like Exemptions vs. the 20-Foot Rule
If your home was destroyed in the Eaton Fire, your setback obligations depend almost entirely on one question: is your project a like-for-like rebuild or not? According to LA County's official recovery guidance, like-for-like replacement structures are exempt from current Zoning Code requirements, including setbacks — but the rules for everything else are stricter.
A like-for-like rebuild means replacing the same structure in the same size, location, and purpose as what burned. You're not frozen in time entirely: the County allows modifications up to 10% or 200 square feet in floor area, size, height, or footprint, whichever is greater. But even exempt projects must comply with current Building, Fire, and Health and Safety Codes — older construction methods that no longer meet code won't carry over.
Non-like-for-like rebuilds play by different rules entirely. The Altadena CSD front yard requirements don't apply; instead, the County sets a uniform minimum front setback of 20 feet for all non-like-for-like rebuilds, with full Community Standards District compliance required for the rest of the project.
A few less-obvious traps catch fire-rebuild homeowners:
- Reusing a foundation doesn't exempt you from slope setbacks. Current slope setback requirements still apply, though a soils engineer may recommend reduced setbacks subject to the building official's review.
- Like-for-like structures cannot encroach further into an oak tree's protected zone than the destroyed structure did. Non-like-for-like projects must fully comply with the Oak Tree Ordinance.
- Adding a new ADU alongside a like-for-like main-home rebuild? The ADU must still meet current zoning and permitting standards, per ADU guidance for Altadena homeowners.
Timing matters too. Like-for-like applications generally must be submitted within two years of the emergency declaration, and permits expire in 12 months if construction hasn't begun, according to the County's rebuild FAQ. Regional Planning reviews like-for-like applications in about 10 business days initially, with 5-day rechecks.
The classification you land on shapes your entire buildable envelope, so it's worth confirming early. At Altadena Custom Home Builder, we help homeowners work through like-for-like determinations, slope and oak tree constraints, and ADU questions as part of a free build consultation — no permit or timeline guarantees, just clear guidance from a team that knows Altadena's post-fire rules.
How to Confirm Your Setbacks Before You Design
Setback numbers you find online — even numbers that were correct last year — can quietly become wrong before your plans reach the counter. Between a Setback District overlay, an averaging-based front yard rule, and CSD revisions still in discussion, verification is the cheapest insurance in your entire project budget.
Start by confirming your zoning and lot type with LA County Regional Planning. Most CSD rules are written for standard interior lots, but corner, reverse corner, flag, and through lots each carry different requirements, per the County's CSD summary sheet. Next, ask whether a Setback District applies to your parcel — where one exists, it supersedes the CSD entirely.
If you're zoned R-1, don't assume a fixed front setback. Under the averaging method, you must survey every property on the same side of the street within your block, average their existing setbacks, and that average becomes your requirement. As Altadena Heritage reports, the County has confirmed there is "no one-size-fits-all front yard size in Altadena."
Your verification checklist:
- Confirm your zone, lot type, and any Setback District overlay with Regional Planning.
- Measure neighboring front setbacks on your side of the street for the R-1 averaging method.
- Consult your assigned land use planner for rebuild-specific side and rear requirements — the County directs rebuild applicants there rather than publishing fixed numbers.
- Recheck figures close to plan submission, since CSD revisions were under discussion at time of publication.
Know which agency handles what. Regional Planning reviews zoning conformance — setbacks, height, coverage — while Building & Safety verifies building code compliance, as outlined in this agency breakdown. Budget for both: Regional Planning charges $1,429 for like-for-like reviews and $1,623 for non-like-for-like reviews without a hearing, while Building & Safety fees run roughly $12,000 for a 1,500 sq ft home and $22,000 for a 3,000 sq ft home, per the County recovery FAQ. Owner-occupied properties pre-dating January 7, 2025 may qualify for fee waivers approved in June 2025.
Because side and rear setbacks for non-like-for-like fire rebuilds aren't published as fixed figures, and cached numbers can go stale mid-project, we treat verification as a standing task at Altadena Custom Home Builder rather than a one-time step. A free build consultation can help you frame the right questions before you commit to a design.
Turning Setback Rules into a Build Plan
Knowing the setback numbers is one thing; turning them into a site plan that actually fits your lot is where most Altadena projects are won or lost. The buildable envelope — the three-dimensional box your home must occupy — is shaped by front, side, and rear setbacks working together with height and coverage limits, and every project type interacts with that box differently.
For a ground-up custom home or tear-down rebuild, the front setback is often the first design constraint. Under the Altadena Community Standards District, the standard front setback is 10% of average lot width with minimums of 5 or 10 feet depending on lot type — but for R-1 zoned properties, an averaging rule may apply instead, based on neighboring homes on the same side of the block. As Altadena Heritage notes, there is "no one-size-fits-all front yard size in Altadena," which is why parcel-specific verification with LA County Regional Planning should happen before the design gets too far along.
Eaton Fire rebuild projects follow a different path entirely. Like-for-like rebuilds are exempt from current zoning setbacks but must still meet current Building, Fire, and Health and Safety Codes, with modifications allowed up to 10% or 200 square feet, whichever is greater, per LA County's recovery guidance. Non-like-for-like rebuilds face a mandatory 20-foot front setback and full CSD compliance — a meaningful difference when deciding how much of the original footprint to preserve.
Hillside and slope lots add another layer. Even when reusing an existing foundation, current slope setback requirements in the building code still apply, though a soils engineer may recommend reduced setbacks subject to the building official's review. On any lot, practical exceptions can stretch the envelope:
- Detached garages may qualify for zero-foot side and rear setbacks if placed at least 75 feet from the front property line, limited to one story under 15 feet, covering no more than 50% of the rear yard, with roof drainage kept on-site.
- Newly constructed ADUs typically need only 4-foot rear and side setbacks, though corner lots can carry additional CSD requirements.
- SB 9 lot splits introduce their own envelope questions, since each new lot must independently satisfy setback, height, and coverage rules.
This is where a free build consultation with JMB Builders LLC (CSLB #1103479), the featured builder on Altadena Custom Home Builder, becomes the practical next step. The consultation focuses on interpreting your parcel's specific envelope — how setbacks, lot type, and any Setback District overlay shape what you can build — not on permit or timeline guarantees. For fire-affected homeowners, pairing that guidance with the County's official recovery resources gives you both the builder's site-level perspective and the authoritative rules behind it.
Frequently Asked Questions
Does Altadena follow the regular LA County setback rules?
What is the front setback for a new build in Altadena?
If my home burned in the Eaton Fire, do I have to meet current setback rules to rebuild?
Can I build a garage or ADU closer to my property line than my main house?
How big can my house actually be on an Altadena lot?
How do I confirm my exact setbacks before starting design?
Your Lot, Your Rules: Turning Altadena's Setback Maze into a Build Plan
Altadena's setback rules don't come from one rulebook — they come from the Community Standards District, a possible Setback District overlay, the R-1 averaging method for front yards, and, for Eaton Fire rebuilds, a fork between like-for-like exemptions and the 20-foot front setback for non-like-for-like projects. Add lot-type variations, slope setbacks, and CSD revisions still in discussion, and the takeaway is clear: your buildable envelope is a parcel-specific research project, not a number you copy off a website. Verify your zone, lot type, and any overlay with LA County Regional Planning before design begins, and recheck figures close to submission. That verification work is exactly where Altadena Custom Home Builder helps — translating your parcel's constraints into a site plan that fits, whether you're planning a ground-up custom home, a tear-down, or a fire rebuild. And the timing matters: as of late 2025, only 23 of nearly 6,000 significantly damaged Altadena properties had completed rebuilding. A free build consultation with JMB Builders LLC (CSLB #1103479) is a no-pressure way to map your envelope and frame the right questions — before those invisible lines shape your project for you.