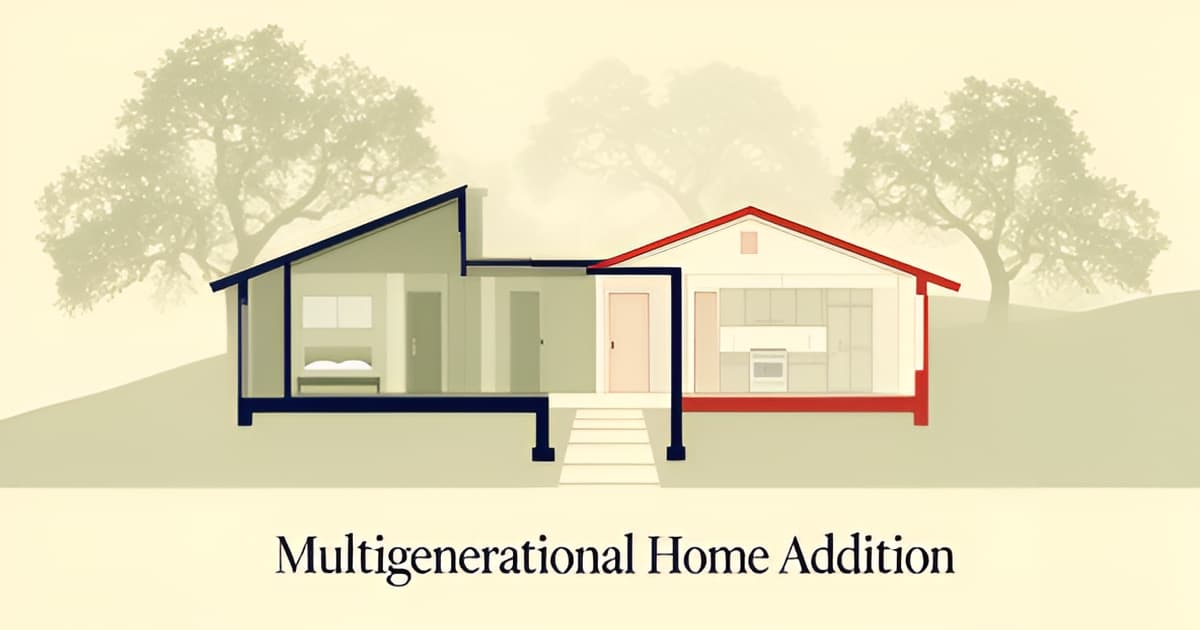
Home Additions for Multigenerational Living: Planning the Right Setup
Key Facts
- 17% of homes purchased last year were for multigenerational households — an all-time high, according to NAR data.
- 22% of Americans now live in multigenerational households, up from just 13% in 1970, per design-build research.
- Gen X's share of multigenerational home purchases has climbed from 12% in 2013 to 21% today, NAR reports.
- 36% of multigenerational buyers cite cost savings as their primary reason — more than double the 15% who said so in 2015, per NAR.
- Over 80% of homeowners hold mortgages below 6%, fueling a stay-and-expand trend, Realtor.com reports.
- A typical addition runs $50,000–$100,000, while a 600 sq ft detached ADU costs $150,000–$250,000, per contractor benchmarks.
- In Southern California, buyers often pay more for ADU properties due to rental demand — some appraised at 1.5x build cost, per Realtor.com.
Why Altadena Families Need More Space Now
Ask any Altadena family squeezed between kids moving back home and parents needing more care, and they'll tell you: the house that fit five years ago doesn't fit today. They're not alone — this is now the defining housing challenge of the decade.
The numbers back it up. Multigenerational home buying just hit an all-time high, with 17% of homes purchased last year intended for multigenerational households, according to National Association of Realtors data. Nationally, 22% of Americans now live in multigenerational households, up from just 13% in 1970.
The fastest-growing segment? Gen X buyers — the classic "sandwich generation" supporting both adult children and aging parents. Their share of multigenerational purchases has climbed from 12% in 2013 to 21% today, and the motivations are practical: 36% of buyers cite cost savings as the primary reason, more than double the 15% who said so in 2015.
At the same time, most families aren't in a position to simply sell and upsize. Realtor.com reports that over 80% of homeowners hold mortgages with rates below 6% — a powerful incentive to stay put and expand rather than trade a low rate for today's market. One in four homeowners says they need more space, and another quarter outgrew their home within two years of moving in.
In Altadena, these national pressures arrive with local weight:
- Eaton Fire rebuilds, where families rebuilding damaged or destroyed homes have a rare opportunity to design for the household they actually have now — including aging parents moving in
- Aging-in-place needs, as older residents and their adult children look for ways to keep family close without sacrificing privacy
- Hillside and slope lots, where square footage decisions carry zoning and structural implications that make early planning essential
- LA County unincorporated permitting, which shapes what's feasible on any given Altadena parcel before design even begins
The core question for blended households is no longer whether to create more space, but how: an attached addition, a detached ADU, or a smarter reconfiguration of existing rooms. Each path carries different costs, timelines, and resale implications — and in Altadena's post-fire rebuilding environment, the decision often gets made once, permanently, during the design phase.
That's the conversation we focus on at Altadena Custom Home Builder, working with local builders like JMB Builders LLC (CSLB #1103479) who handle custom homes, ADUs, and Eaton Fire rebuilds. A free build consultation is the practical first step: bring your lot, your household situation, and your questions, and get a grounded read on what's actually feasible for your property.
Addition vs. ADU: Which Setup Fits Your Family
The most important question your family will answer isn't square footage — it's how much togetherness you want under one roof. An attached suite keeps everyone connected; a detached ADU gives each household genuine independence. Getting this framing right saves you from an expensive mistake.
An attached extension with a private entrance is generally the most affordable of the three approaches, running roughly $50,000–$100,000 for a typical addition, while a dedicated 400–800 sq ft in-law suite benchmarks at $80,000–$180,000, according to design-build cost data. Because the suite shares your home's foundation and systems, you avoid the separate site work that drives up detached structures.
The real advantage is daily life. A well-planned addition simplifies connection between generations — family members get privacy without feeling isolated, which matters enormously when aging parents want proximity to grandchildren and caregivers. The design philosophy that works best is "parallel living": two households coordinated within one home, with acoustic insulation, separate climate zones, and a suite kitchenette to head off kitchen friction.
A detached ADU costs more — typically $150,000–$250,000 for a 600 sq ft unit — because it needs its own foundation and full site work, per contractor benchmarks. What you gain is a true independent dwelling with its own kitchen, which an addition typically lacks.
That independence unlocks options an addition can't match:
- Rental income potential, since only an ADU can legally function as a separate rental
- Maximum privacy — true "privacy plus proximity" for seniors staying near family
- Flexibility later: in-law suite now, guesthouse or rental after needs change
Here's where experts genuinely disagree. One national analysis finds additions capture more resale value than ADUs at roughly equal size — but the same reporting notes that in Southern California, price constraints and high rental demand mean buyers often pay more for properties with ADUs. In some high-cost California markets, detached ADUs have appraised as high as 1.5x their build cost.
For Altadena homeowners, that regional reality matters more than national averages. Whether you're planning an addition alongside an Eaton Fire rebuild or evaluating a detached unit on a hillside lot, zoning feasibility ultimately decides what's possible — so verify setbacks and height limits with LA County before committing to either path. A free build consultation with Altadena Custom Home Builder can help you weigh both configurations against your lot and family situation.
Renovate First: When You Don't Need to Build at All
Before you price out an addition or an ADU, ask a harder question: does your family actually need more square footage, or just a better arrangement of the space you already own? Designers who specialize in multigenerational projects argue that layout matters more than size — and that many families can solve their space problems without breaking ground at all.
That distinction matters financially. A typical room addition runs $50,000–$100,000, and an in-law suite addition of 400–800 square feet can cost $80,000–$180,000, according to published cost benchmarks. If a renovation achieves the same daily outcome for a fraction of that, it deserves to be evaluated first.
The renovation-first checklist starts with three proven moves:
- Convert an underused formal room into a suite. A dining room that gets used a few times a year can become a bedroom with closet and bathroom access, giving an older parent a ground-floor room without any new foundation work.
- Renovate a basement with a kitchenette. A lower level with a sleeping area, bathroom, and small cooking setup can function as a semi-independent household — and basement work avoids the site preparation and structural costs that drive addition budgets up.
- Separate zones within the existing floor plan. Interior doors, reworked circulation paths, and acoustic planning (solid-core doors and insulation between zones) create privacy without construction, so generations share a home without sharing every moment.
These approaches are also faster and less disruptive than full-scale additions, which typically take four to eight months of construction. For families in Altadena's older housing stock — many homes with generous but awkwardly divided floor plans — a thoughtful remodel can deliver the "privacy plus proximity" balance that makes multigenerational living work.
Be honest about the limits, though. A renovation cannot create a truly independent dwelling with its own full kitchen and entrance; only an ADU or addition can do that. And if accessibility is the driving concern, retrofitting wide doorways, grab-bar blocking, and a grade-level bedroom into an old layout sometimes costs more than designing those features into new construction from the start.
The right sequence is simple: audit your existing layout first, get a realistic renovation estimate, and only then weigh an addition or ADU. At Altadena Custom Home Builder, our free build consultation starts with exactly this assessment — whether a remodel, an addition, or a ground-up rebuild best fits your lot, your budget, and your family's next decade.
Designing a Multigenerational Addition That Works
The most successful multigenerational additions share a design philosophy known as parallel living: two households coordinated within one home. Rather than treating the new space as a bedroom that happens to be far from the main living area, designers treat it as a complete suite — private entrance, its own climate controls, and enough independence that family members feel connected without feeling crowded.
Accessibility is the feature families most often regret skipping. According to design-build research, accessibility is easier and less expensive to incorporate during design than to retrofit later. That means planning a grade-level bedroom and bathroom, specifying wide doorways, and installing grab-bar blocking inside the walls even if grab bars aren't needed yet. With 22% of Americans now living in multigenerational households — up from 13% in 1970 — these features also broaden a home's future resale appeal.
Privacy and comfort depend on the details most plans overlook. A well-designed suite typically includes:
- Solid-core doors and acoustic insulation between the two living zones
- Independent climate zones with separate thermostats, since preferred temperatures rarely match across generations
- A kitchenette in the suite to manage kitchen friction during morning and evening rushes
- A private entrance so the addition functions like a connected second household, not a hallway extension
That kitchenette deserves special attention. Shared kitchens are the most common friction point when two households run on different schedules, and a compact secondary cooking area resolves most of it. As one design principle puts it, a secondary suite should feel like a complete home — which is exactly why layout matters more than raw square footage. As designers working with blended households note, one of the most important factors in multigenerational design is layout, not size.
For Altadena homeowners planning an addition — whether a new suite on an existing home or space designed into an Eaton Fire rebuild — these decisions are cheapest to make on paper and most expensive to change after framing. Altadena Custom Home Builder covers hillside lots, SB 9 splits, and LA County permitting considerations in its field guide, and a free build consultation is a practical first step for pressure-testing a floor plan before drawings become walls. Getting the parallel-living details right at the design stage is what turns an addition into a home that genuinely works for two households at once.
Planning Your Addition in Altadena: Costs, Timelines, and Permits
Budgeting for a multigenerational addition in Altadena starts with honest numbers. National benchmarks put a typical home addition at $50,000–$100,000, while a 400–800 square foot in-law suite runs $80,000–$180,000 — and that's before hillside grading or slope-specific foundation work adds cost. Design and permitting typically take 2–8 weeks, with construction spanning 2–5 months for a suite; full room additions run 4–8 months.
In LA County unincorporated Altadena, your lot shapes both the budget and the timeline. Hillside and slope lots can require additional engineering, retaining work, and plan-check scrutiny, so treat published timelines as starting points rather than promises. No permit or timeline outcome is guaranteed — county review times vary by project complexity and current workload.
If your property was affected by the Eaton Fire, factor recovery requirements into your plan. Official LA County recovery resources are the authoritative source for rebuild requirements and available support for fire-affected properties, and your design team should coordinate with those programs from day one.
Before committing to construction, confirm that zoning actually allows what you want to build. Zoning feasibility is the deciding factor — experts recommend checking local rules first, since some areas restrict second-story additions or ADU setbacks. In unincorporated Altadena, that means verifying setbacks, height limits, and hillside standards with the county before design dollars are spent.
A realistic planning sequence looks like this:
- Confirm zoning feasibility for an attached suite or addition on your specific lot
- Budget against published benchmarks, then adjust for slope, access, and site prep — site work alone can add $10,000–$25,000
- Plan for 2–8 weeks of design and permitting, followed by 2–5 months of construction for a suite
- Build accessibility and privacy into the design now, since these features are easier and less expensive to incorporate during design than to retrofit later
For fire-affected lots, sequencing matters even more — recovery documentation, soil conditions, and county review can all extend the pre-construction phase. The team behind Altadena Custom Home Builder has watched these variables play out across hillside lots and Eaton Fire rebuild projects throughout the community, and the difference between a smooth project and a stalled one usually comes down to front-loaded planning.
If you're weighing an addition against an ADU on an Altadena lot, a free build consultation is the practical first step — bring your address, your household's needs, and your questions about zoning, and you'll leave with a clearer picture of what's feasible, what it costs, and how long it realistically takes.
Frequently Asked Questions
How much does a multigenerational addition cost compared to a detached ADU?
Which adds more resale value in Southern California — an addition or an ADU?
Do I really need to build an addition, or can I rework the space I already have?
What design features make a multigenerational addition actually work?
How long does an in-law suite addition take to build?
Is multigenerational living really becoming more common, or is it just hype?
What should I check first before planning an addition on my Altadena lot?
The Right Space for the Family You Actually Have
The decision in front of your family isn't whether to create more space — it's which kind of space fits how you actually live. Start by auditing what you already own: a dining room conversion, a basement with a kitchenette, or interior zone separation may solve the problem for a fraction of the cost of new construction. If you do need to build, let the togetherness question guide you — an attached suite keeps generations connected for roughly $80,000–$180,000, while a detached ADU at $150,000–$250,000 buys true independence and, in Southern California, often commands a resale premium thanks to rental demand. Whatever path you choose, build accessibility and privacy into the design now, because those decisions are cheapest on paper and most expensive to change after framing. And on an Altadena lot — especially a hillside parcel or an Eaton Fire rebuild site — zoning feasibility decides what's possible before a single drawing is made. A free build consultation with Altadena Custom Home Builder is the practical first step: bring your address, your household's needs, and your questions, and leave with a grounded read on what's feasible, what it costs, and how long it realistically takes.