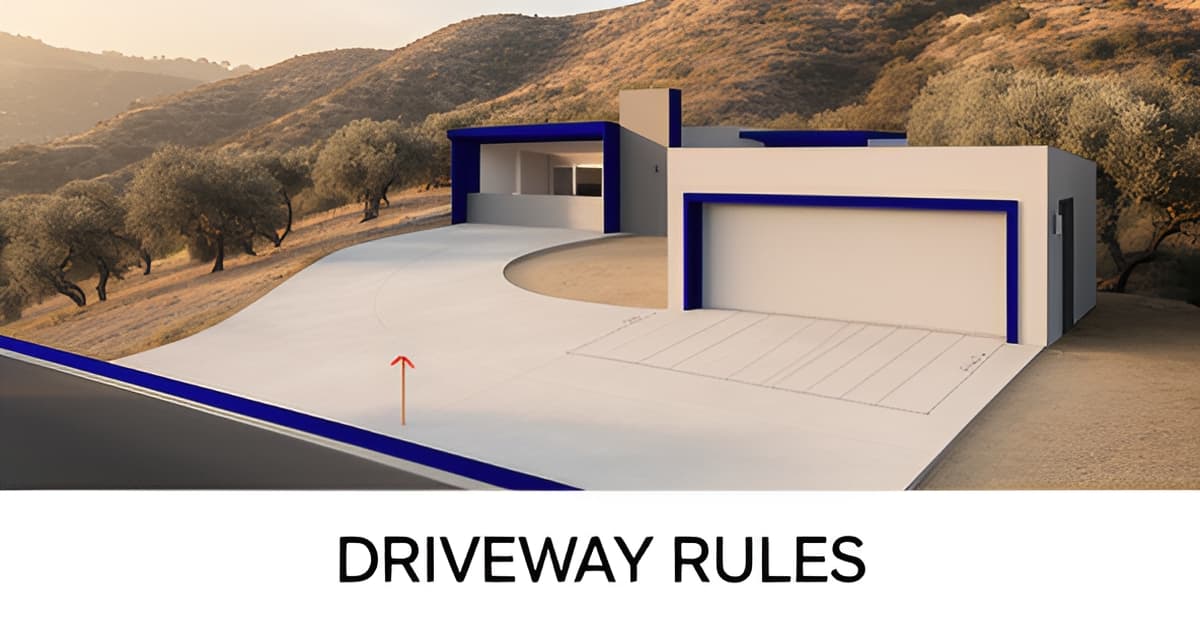
Driveway and Garage Backup Requirements for Altadena Homes
Key Facts
- Altadena is unincorporated LA County, so LA County Public Works Building and Safety governs its driveway rules — not City of LA.
- Eaton Fire like-for-like rebuilds are exempt from current zoning, but may only grow by 10% or 200 square feet, whichever is greater.
- Non-like-for-like rebuilds in Altadena face a 20-foot minimum front setback, directly limiting driveway length between garage door and street.
- City of LA benchmarks call for an 8-by-18-foot minimum parking space with a maximum slope of 5% in any direction.
- The worst-case driveway maneuver is backing out toward the uphill direction of the street — a daily reality on Altadena's hillside lots.
- A driveway should be prohibited where a car can't park without encroaching on adjacent sidewalks — the clearest backup-space principle found.
- On unimproved streets, driveway construction may force raising or lowering garage floors to meet established street grade.
Who Governs Your Driveway: LA County Rules, Not City of LA
Search for "Altadena driveway width requirement" and you'll mostly find answers that don't apply to you. That's because Altadena has no city government of its own — it's unincorporated Los Angeles County, which means a very different rulebook governs your lot than the one your neighbors in Pasadena or LA proper live under.
The permitting and code enforcement authority for Altadena is the LA County Department of Public Works, Building and Safety Division, which handles plan check, permits, inspections, and code enforcement for all unincorporated areas, as confirmed on the DPW Building and Safety FAQ page. The County's own recovery portal reinforces this: its rebuilding rules explicitly cover unincorporated LA County, including Altadena, while directing Pasadena, LA City, Malibu, and Sierra Madre residents elsewhere (LA County recovery site).
Here's where the confusion sets in. When homeowners go looking for a definitive driveway width or garage backup-space number, the documents with the richest dimensions — the 8×18 foot minimum parking space, the 20% maximum driveway grade, the 6-foot-6-inch garage clearance — come from City of LA engineering manuals, not County code (Complete Street Design Manual). Those figures are authoritative for the City, but they don't bind Altadena.
Why the gap exists:
- LA County DPW's public pages confirm the agency's authority but publish no explicit Altadena driveway dimensions.
- The Altadena Community Standards District shapes zoning outcomes — including a 20-foot minimum front setback for non-like-for-like rebuilds — rather than publishing simple driveway specs.
- City of LA documents fill the information vacuum online, so they get cited as if they applied countywide.
The practical takeaway: treat City of LA figures as regional benchmarks, not requirements. The City's A-Permit manual, for example, prohibits driveways where the lot can't accommodate vehicles parking without encroaching on adjacent sidewalks — the clearest articulation of a "backup space" principle anywhere in the research (LA City permit manual). It's a smart design test even though it isn't your binding rule.
For Eaton Fire rebuilds, the stakes are higher still. Like-for-like rebuilds are exempt from current zoning — driveway standards included — while anything beyond that falls under the Altadena CSD's 20-foot front setback, which directly constrains the driveway length between your garage door and the street.
At Altadena Custom Home Builder, we point readers to LA County DPW and the County recovery portal for binding answers, and we use City of LA figures only as clearly labeled benchmarks when evaluating whether a hillside lot's garage approach will actually work. If you're planning a rebuild and want a second set of eyes on your driveway and garage layout against County requirements, a free build consultation is the place to start.
The Eaton Fire Rebuild Fork: Like-for-Like Exemption vs. the 20-Foot Setback
For Altadena homeowners rebuilding after the Eaton Fire, one zoning distinction quietly shapes every driveway and garage decision you'll make: whether your rebuild counts as "like-for-like" or not.
Under the County's Eaton Fire rebuild rules, a like-for-like rebuild — same size, same location, same purpose — is exempt from current Zoning Code requirements, including driveway standards. You must still meet current Building, Fire, and Health and Safety Codes, but the zoning rules that would otherwise dictate your setbacks and site layout don't apply. The County also grants flexibility: like-for-like structures in the fire area may grow by 10% or 200 square feet — whichever is greater — in floor area, size, height, or footprint while keeping that exemption.
The moment your rebuild departs from like-for-like — a bigger footprint, a repositioned garage, a different configuration — you enter the Altadena Community Standards District (CSD) framework. The County's recovery guidance sets a 20-foot minimum front setback for all non-like-for-like rebuilds in Altadena. That single number directly constrains your driveway: it's the maximum run between your garage door and the street before the house face must sit back.
Why does that matter for backup space? A longer driveway run gives a vehicle more room to straighten out before reaching the sidewalk and curb. A garage pushed closer to the street compresses that maneuvering distance. On Altadena's hillside lots, the stakes rise further: regional engineering guidance identifies the critical vehicle-negotiability check as backing out of a driveway toward the uphill direction of the street, where grade and steering geometry compound. (Note: that benchmark comes from City of LA design standards — useful as a reference point, but LA County governs Altadena.)
When planning your rebuild path, weigh these factors:
- Like-for-like status preserves your original driveway and garage layout without current zoning compliance.
- The 10%/200 sq ft allowance lets you gain modest space without triggering CSD setback rules.
- Non-like-for-like rebuilds face the 20-foot minimum front setback, reshaping driveway length.
- Permitting runs through LA County Planning, Building and Safety, Fire, and Public Health — from plan submission to Certificate of Occupancy.
At Altadena Custom Home Builder, we help homeowners map this fork early, because choosing like-for-like versus a redesigned layout determines which rules your driveway must satisfy before plans are ever drawn. Verify your specific situation with LA County's official recovery resources and Public Works before committing to a design. If you'd like a second opinion on your lot's driveway and garage layout against County requirements, a free build consultation is a low-pressure place to start.
Backup Space and Driveway Design: Regional Benchmarks for Hillside Lots
On a sloped Altadena lot, the hardest part of a garage design often isn't the garage — it's the first ten feet of backing out. Because Altadena sits in unincorporated Los Angeles County, no single County document spells out driveway backup dimensions, so most designers reach for the neighboring City of LA standards as clearly labeled benchmarks rather than binding rules.
The City of LA's Complete Street Design Manual offers concrete targets that translate well to hillside lots:
- Minimum parking space of 8 by 18 feet, with a maximum slope of 5% in any direction
- Driveway grade to a garage capped at 20%, with cross slope limited to 10%
- Minimum vertical clearance of 6 feet 6 inches at the garage vehicle entrance
- Apron widths running 10 to 18 feet in residential zones, and side-yard parking at least 14 feet wide with a five-foot clear side yard
The apron and side-yard figures come from the City's A-Permit manual, which also contains the clearest articulation of a backup-space principle found anywhere in the research: a driveway is prohibited where the lot cannot accommodate vehicles parking without encroaching on adjacent sidewalks. In practice, that means your design must demonstrate that a car can sit fully on the property — a test that short, steep Altadena frontages routinely fail.
For hillside lots, the most critical check is what engineers call vehicle negotiability, and the manual identifies the worst case directly: it usually occurs "where the vehicle is backing out of the driveway toward the uphill direction of the street." A grade that a car can climb going forward in low gear may be impossible to reverse up while steering, which is why the Bureau sometimes permits private-property grades above 20% only after negotiability and vertical-clearance checks pass.
Two more hillside realities deserve early attention in design. On unimproved streets, meeting established street grade can force raising or lowering a garage floor or even redesigning the building — a real cost driver for slope lots. And for Eaton Fire rebuilds that aren't like-for-like, the County's rebuild rules impose a 20-foot minimum front setback, which directly constrains how much backup length you have between the garage door and the street.
When Altadena Custom Home Builder reviews a hillside site with a client, these benchmarks become the working checklist for siting the garage — always confirmed against LA County DPW requirements, since the City of LA figures are design targets, not binding Altadena law. Thinking through a rebuild or a ground-up home on a slope lot? A free build consultation is the simplest way to pressure-test your driveway and garage layout before you commit to a site plan.
How to Plan Your Driveway and Garage Layout: Practical Steps
Before you sketch a single line of your garage layout, confirm which rebuild rules apply to your lot — because that classification determines everything about your driveway design. For Eaton Fire rebuilds, a like-for-like rebuild is exempt from current zoning requirements, though it must still meet current Building, Fire, and Health and Safety Codes, and may be enlarged by up to 10% or 200 square feet, whichever is greater, per LA County's rebuild guidance.
If your project doesn't qualify as like-for-like, the Altadena Community Standards District applies, including a 20-foot minimum front setback that directly shapes how much driveway you can fit between your garage door and the street. Confirm this classification first, then verify all binding dimensions with LA County DPW Building and Safety before finalizing plans — Altadena's exact driveway width and backup-space requirements are not published in a single County document, so plan-check staff are the definitive source.
While County rules govern, neighboring City of LA standards offer useful design benchmarks. Those standards call for a minimum 8-by-18-foot parking space, a maximum 20% driveway grade for garage access, and at least 6 feet 6 inches of vertical clearance at the garage entrance, according to the City of LA Complete Street Design Manual. Treat these as reference points, not binding Altadena requirements.
Hillside lots deserve special attention early in the design process. The most critical vehicle-negotiability check in the City of LA manual involves backing out of a driveway toward the uphill direction of the street — a scenario that plays out daily on Altadena's sloped roads. Design your garage orientation and backup path so drivers can reverse safely without crossing into traffic on a grade.
- Confirm your rebuild classification: like-for-like rebuilds skip current zoning, while non-like-for-like rebuilds face the Altadena CSD and its 20-foot front setback.
- Verify driveway width, grade, and backup-space dimensions with LA County DPW Building and Safety before committing to plans.
- Design the backup path for hillside safety — check sight lines and vehicle negotiability when reversing uphill toward the street.
- Budget for grade adjustments if your street is unimproved; driveway work may require raising or lowering garage floors to meet the established street grade.
- Plan parking so vehicles never encroach on the sidewalk or public right-of-way when parked or maneuvering.
That last point on unimproved streets deserves emphasis: on streets without established curbs and gutters, driveway construction may force garage floor or building redesign to match the eventual street grade — a real cost line on hillside and slope lots. At Altadena Custom Home Builder, we recommend walking your lot with a builder who knows County plan-check expectations before you lock in a floor plan. A free build consultation can review your lot's driveway and garage layout against County requirements, flag grade constraints, and help you sequence permits — with no guarantee of timelines or approvals, just a clear-eyed read of what your site allows.
Frequently Asked Questions
What driveway width and backup-space requirements apply to my Altadena home?
Do the 8×18 parking space and 20% driveway grade numbers I found online apply in Altadena?
How do the Eaton Fire rebuild rules affect my driveway and garage layout?
Can I make my rebuild slightly bigger and still keep the like-for-like zoning exemption?
My lot slopes uphill from the street — what's the trickiest backup scenario to design for?
How much backup space do I actually need so cars don't hang over the sidewalk?
Your Driveway, Your Rules: Building on What the County Actually Requires
Navigating driveway and garage requirements in Altadena starts with one foundational truth: this is unincorporated LA County territory, and the rules that govern your neighbors in Pasadena or LA proper don't apply to your lot. The most consequential decision for Eaton Fire rebuilds is the fork between a like-for-like rebuild — exempt from current zoning, with a 10% or 200 square foot growth allowance — and a non-like-for-like rebuild, which triggers the Altadena CSD's 20-foot minimum front setback and reshapes your entire driveway layout. Since no single County document publishes explicit driveway dimensions, City of LA figures like the 8×18 foot parking space and 20% grade cap serve as clearly labeled benchmarks, while LA County's official recovery guidance and DPW Building and Safety remain your binding sources. Before locking in a site plan, confirm your rebuild classification, verify dimensions with County plan-check staff, and pressure-test your hillside backup path. A free build consultation with Altadena Custom Home Builder offers a low-pressure way to review your lot's driveway and garage layout against County requirements — no guarantees, just a clear-eyed read of what your site allows.