Down-to-the-Studs Remodel: When a Gut Renovation Beats Rebuilding
Key Facts
- Major renovations can cost nearly as much as new construction per square foot, according to builder decision frameworks.
- Major kitchen remodels recoup only 38–50% at resale, while minor kitchen remodels return roughly 113%, per Zonda Cost vs. Value data cited by renovation cost guides.
- Older homes need a 15–20% contingency reserve — a $60,000 renovation should hold $9,000–$12,000 in reserve per renovation cost data.
- Gut renovations run 12–24 months end-to-end, and you cannot live on-site during construction according to design-build practitioners.
- Generic U.S. estimates put major gut renovations at $100–$200 per square foot, with a 2,000-square-foot whole-home gut at $200,000–$400,000 per cost estimator data.
- Hidden problems like rot, asbestos, and code violations are unknowable until demolition is complete warn NYC design-build practitioners.
- Planning rules can prohibit demolishing homes of certain age or historical significance per planning guidance — verify before pricing either path.
The Renovate-or-Rebuild Crossroads: Why Altadena Homeowners Get Stuck
Every Altadena homeowner with a 1920s craftsman or a fire-scarred lot eventually faces the same fork in the road: do you save the bones that carry decades of character, or do you clear the site and start over? The answer is rarely obvious, and the longer you sit at the crossroads, the more expensive indecision becomes.
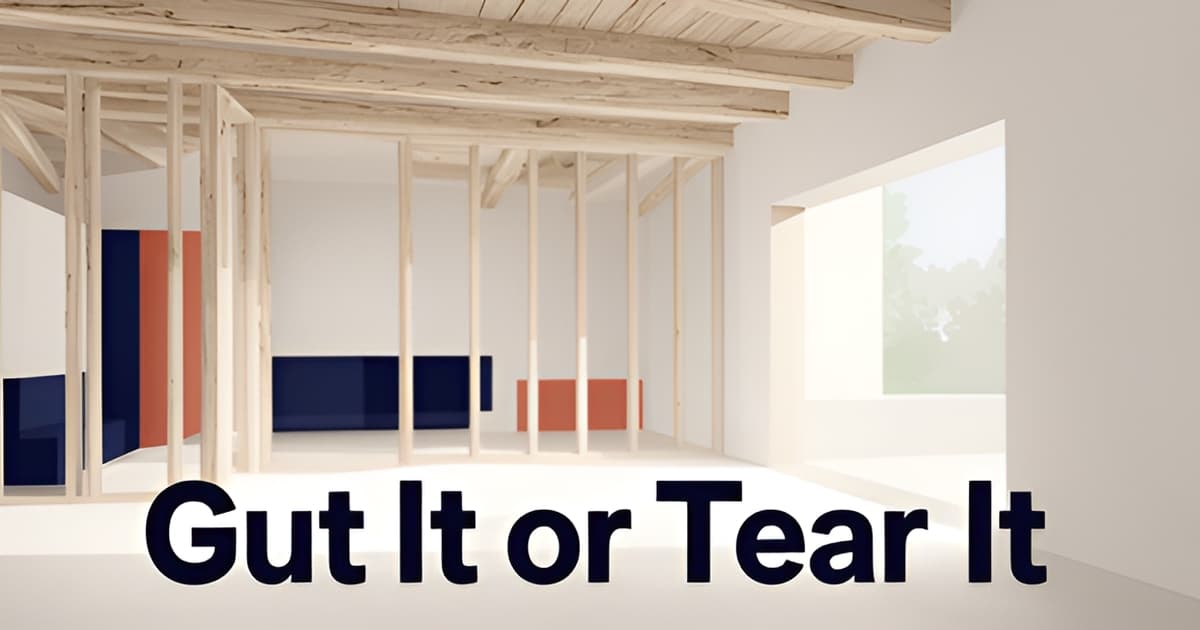
A gut renovation strips the home down to its structural core — everything comes out except the foundation, load-bearing walls, and roof, leaving what builders call a clean slate. That's the technical definition from contractor guides, but in practice "down to the studs" is rarely all-or-nothing. As one design-build professional notes, homeowners typically pick and choose which portions of the home to fully reconfigure, because tackling every goal is often cost-prohibitive.
The distinction matters because a gut reno is fundamentally different from a cosmetic refresh. It reconsiders the home's core organization — layout, room locations, functions, and sizes — not just the finishes on top.
Here's the finding that catches most homeowners off guard: major renovations can cost nearly as much as new construction per square foot — and in the same location, renovation costs often exceed new-build costs. According to builder decision frameworks, the larger and more invasive the renovation scope, the more the economics begin to resemble new construction.
That creates a genuine dilemma for Altadena owners weighing a deep remodel against a rebuild:
- A limited-scope gut reno can be more budget-efficient than building new, since it modernizes systems while keeping the footprint and original charm
- A whole-home renovation plus unexpected issues — structural problems, mold, asbestos — can rival or even exceed the price of a new build
- Working within an existing structure restricts layout and load-bearing walls, making some design goals more difficult, expensive, or impossible
The tension is emotional as much as financial. Renovators love character, history, and reinvention; new-home builders want a brand-new home shaped entirely to their vision. As one architecture writer puts it, "the investment in preserving what exists is justified when what exists is genuinely worth preserving."
For fire-affected Altadena properties, the calculus shifts again — and that's where site-specific guidance from a local builder earns its keep. Altadena Custom Home Builder exists precisely for this crossroads: comparing the true all-in cost of a gut renovation against a tear-down rebuild on your specific lot, hillside conditions and LA County permitting realities included. The general frameworks above are a starting point; your foundation, your framing, and your neighborhood's character are what tip the answer.
The Structure-First Decision Gate: What Your Walls and Foundation Are Telling You
Before you pick paint colors or sketch a new floor plan, your walls are already answering the most important question: is this house worth saving? Every credible renovate-versus-rebuild framework starts in the same place — the bones.
The decision gate is structure-first. A widely used builder framework holds that a sound foundation, intact framing, and no moisture damage make a home a renovation candidate. The same framework flips the verdict when structure is compromised: a failing foundation, a history of water intrusion, or neglected framing issues can cost as much to remediate as full replacement — strengthening the case for tearing down and starting fresh.
Three conditions point toward rebuilding rather than gutting:
- Compromised structure — foundation cracks, framing rot, or moisture damage that rivals replacement cost to fix
- Unworkable layout — when moving load-bearing walls, relocating stairways, or recombining rooms becomes the whole project
- End-of-life systems — aging electrical, plumbing, and HVAC that must be replaced in a finished structure, which is more labor-intensive than installing them in an open frame
If layout is the primary problem, the rebuild deserves serious consideration, because working within an existing structure restricts design in ways that can make some goals expensive or impossible.
Here is the catch: you often cannot know which side of the gate you fall on until the drywall comes off. According to design-build practitioners, some conditions — inferior prior workmanship, code violations, hazardous materials, hidden piping, damaged structure — are simply not knowable until demolition is complete. Once finishes are stripped, rot, mold, water intrusion, and asbestos routinely surface in the "underbelly" of a home, especially an older one.
That is why budget planning matters as much as structural assessment. One renovation cost guide recommends a 15–20% contingency, carrying the high end on older homes — meaning a $60,000 renovation should hold $9,000–$12,000 in reserve. New builds, by contrast, present fewer unknowns than renovating an old house that could be hiding issues behind its walls.
For Altadena homeowners — much of the town's housing stock predates modern codes, and fire-affected properties add their own inspection unknowns — this gate is where a licensed contractor's assessment earns its keep. Altadena Custom Home Builder advises treating the structure-first evaluation as step one of any Eaton Fire rebuild or remodel conversation, before any scope or budget conversation begins. The studs don't lie; listen to them before you spend.
When a Gut Renovation Wins: Character, Footprint, and Honest Cost Math
Some of Altadena's most beloved homes — the 1920s Spanish Revivals, the Craftsman bungalows tucked against the foothills — simply cannot be rebuilt from scratch. When a house has genuine architectural character, a down-to-the-studs remodel lets you modernize everything behind the walls while keeping the original charm and footprint intact, according to builders who specialize in gut renovations.
The case for renovation is strongest when three conditions line up: sound structure, a workable layout, and a location or character worth preserving. As one decision framework puts it, "the investment in preserving what exists is justified when what exists is genuinely worth preserving." An irreplaceable lot — a hillside parcel with mature oaks, a view of the canyon — tips the math toward keeping the bones.
Renovation is rarely all-or-nothing. While "down to the studs" sounds total, practitioners note that homeowners typically pick and choose which portions of the home to fully reconfigure, because tackling every goal at once is often cost-prohibitive. That selectivity is where renovation earns its budget advantage: a limited-scope gut costs meaningfully less than a rebuild, even though whole-home gut work eventually converges with new-construction pricing.
The honest cost math, though, includes a sobering caveat on resale. Zonda's Cost vs. Value data shows major kitchen remodels recoup only about 38–50% at resale, while minor kitchen remodels return roughly 113%. Over-improving for the neighborhood is a real risk, and it applies to gut projects of any size.
A few numbers to hold onto when weighing a gut remodel against a rebuild:
- Major gut renovations (studs, new MEP, all finishes) run roughly $100–$200 per square foot in generic U.S. estimates — regional figures, not Altadena pricing.
- Budget 10–20% contingency, and carry the high end on older homes: rot, outdated wiring, and asbestos commonly surface once drywall comes off.
- Full gut timelines run 12–24 months end to end, and you can't live on site during construction.
Hidden conditions remain the defining risk. Some problems — prior inferior workmanship, code violations, water intrusion — are simply unknowable until demolition is complete, which is why renovation cost guides recommend holding 15–20% in reserve on older housing stock. For Altadena's pre-war homes, that reserve isn't optional.
If your structure is sound, your footprint works, and the character is worth keeping, a well-scoped gut remodel delivers most of a new home's performance at a fraction of a rebuild's cost. Altadena Custom Home Builder helps homeowners run that comparison honestly — weighing preservation value against true all-in rebuild economics — before committing either way.
When Rebuilding Beats Remodeling: Layout, Systems, and Demolition Due Diligence
Sometimes the studs are the problem. When structural remediation, a fundamentally wrong layout, or end-of-life systems dominate your scope, the math quietly flips — and a tear-down/rebuild starts making more sense than a down-to-the-studs remodel.
The economics surprise most homeowners. According to builder decision frameworks, major renovations can cost nearly as much as new construction per square foot, and the larger and more invasive the scope, the more the economics resemble new construction. Whole-home renovations hit with unexpected issues — structural problems, mold, asbestos — can rival or even exceed the price of a new build, per one contractor analysis.
Rebuilding also eliminates the defining risk of deep remodels: what's behind the walls. Some conditions simply aren't knowable until demolition is complete — inferior prior workmanship, code violations, hidden piping, damaged structure — and once drywall comes off, rot, outdated wiring, and asbestos are common in older homes, as NYC design-build practitioners note. That's why planners recommend holding a 15–20% contingency on older homes — money a clean, open-frame new build largely doesn't require.
Three conditions tip the decision toward rebuilding:
- Compromised structure: a failing foundation or significant moisture history can cost as much to remediate as full replacement.
- Layout is the core problem — moving load-bearing walls and relocating stairways is expensive, complex, and sometimes impossible within existing walls.
- Electrical, plumbing, and HVAC are all at end of life; retrofitting systems into a finished structure costs more labor than installing them in an open frame.
Before pricing either path, verify you can legally demolish. Council planning rules can prohibit tearing down homes of certain age or historical significance, particularly where street appearance matters, per planning guidance — and in Altadena, where many neighborhoods carry genuine architectural character, historic-district and design-review considerations deserve early attention. In LA County unincorporated territory, demolition permits run through the county's building department, with added costs for historically sensitive areas.
One honest caveat: published gut-renovation benchmarks — $400–$600 per square foot in New York, $250–$400 in Boston — are regional planning assumptions, not Altadena pricing. No reliable local dataset exists yet, especially for hillside lots and post-Eaton Fire rebuild conditions. Treat published figures as rough framing, then get site-specific numbers before committing to either path.
If you're weighing a tear-down, rebuild, or Eaton Fire reconstruction on your Altadena lot, Altadena Custom Home Builder offers a free build consultation to compare the true all-in cost of both routes — with JMB Builders LLC (CSLB #1103479), an Altadena-based licensed general contractor, as our featured builder.
Your Next Steps: Budgeting, Logistics, and a Free Build Consultation
Once you've decided a gut renovation makes sense on paper, the real test begins: turning a planning assumption into a working budget, a timeline your household can survive, and a permit strategy that fits Altadena's realities. Here's how to structure the next steps.
Expect design fees of 10–20% of your total project budget, and hold a contingency of at least 10% — closer to 15–20% on older homes — according to design-build planning guidance. Altadena's pre-war and mid-century housing stock makes the higher end prudent: once drywall comes off, rot, outdated wiring, and asbestos are common and were never in the original scope, as renovation cost data consistently shows.
Gut renovations typically run 12–24 months end-to-end: roughly 5–8 months of design, 1–2 months of permitting, 8–18 months of construction, and a few weeks of close-out. And you can't live on-site during the work — budget temporary housing for the entire construction window.
A few budget line items homeowners routinely underestimate:
- Temporary housing for 8–18 months of construction
- Design and engineering fees (10–20% of budget)
- Contingency reserve — 15–20% for older homes
- Permitting costs through the LA County building department, since Altadena is unincorporated
- Hillside-specific engineering, if your lot has slope or access constraints
Doing everything at once usually costs less overall — mobilization, permits, and dumpsters are shared — while room-by-room phasing lets you stay in the house but carries setup costs in every phase. For Eaton Fire recovery households, the phased option rarely works: the scope is already whole-home, and temporary housing is often already part of the recovery equation.
Because the larger and more invasive the renovation scope, the more the economics resemble new construction, the most valuable thing you can do is price both paths completely — including housing, contingencies, and soft costs, not just construction. That's exactly what a free build consultation from Altadena Custom Home Builder is designed to do: put the true all-in cost of a gut renovation next to a tear-down rebuild on your specific lot.
Our featured builder, JMB Builders LLC (CSLB #1103479), is an Altadena-based licensed general contractor building custom homes, ADUs, and whole-home remodels — including Eaton Fire rebuilds — and can walk your property with you. Disclosure: JMB is a paid placement; the consultation is yours to use either way.
Frequently Asked Questions
What exactly does 'down to the studs' mean in a gut renovation?
Is a gut renovation actually cheaper than tearing down and rebuilding?
How do I know if my house is worth saving or should be torn down?
What hidden problems should I budget for in an older home remodel?
How long does a gut renovation take, and can we live in the house during it?
Will a gut renovation pay off when I sell?
The Studs Have Spoken — Now Get Numbers You Can Trust
The renovate-or-rebuild decision isn't won by instinct — it's won by structure, scope, and honest math. If your foundation is sound, your layout works, and the character of your 1920s craftsman is worth preserving, a well-scoped gut remodel delivers most of a new home's performance at a fraction of a rebuild's cost. But if structure, layout, or end-of-life systems dominate the scope, the economics quietly flip toward starting fresh — especially since major renovations can recoup as little as 38–50% at resale. Either way, budget a 15–20% contingency on older homes, plan for temporary housing, and remember that published per-square-foot figures are regional planning assumptions, not Altadena pricing. Your next step: get a structure-first assessment and price both paths completely — construction, soft costs, contingencies, and housing. Altadena Custom Home Builder offers a free build consultation to compare the true all-in cost of a gut renovation against a tear-down on your specific lot, with JMB Builders LLC (CSLB #1103479) available to walk your property. The studs don't lie — get them read before you commit.