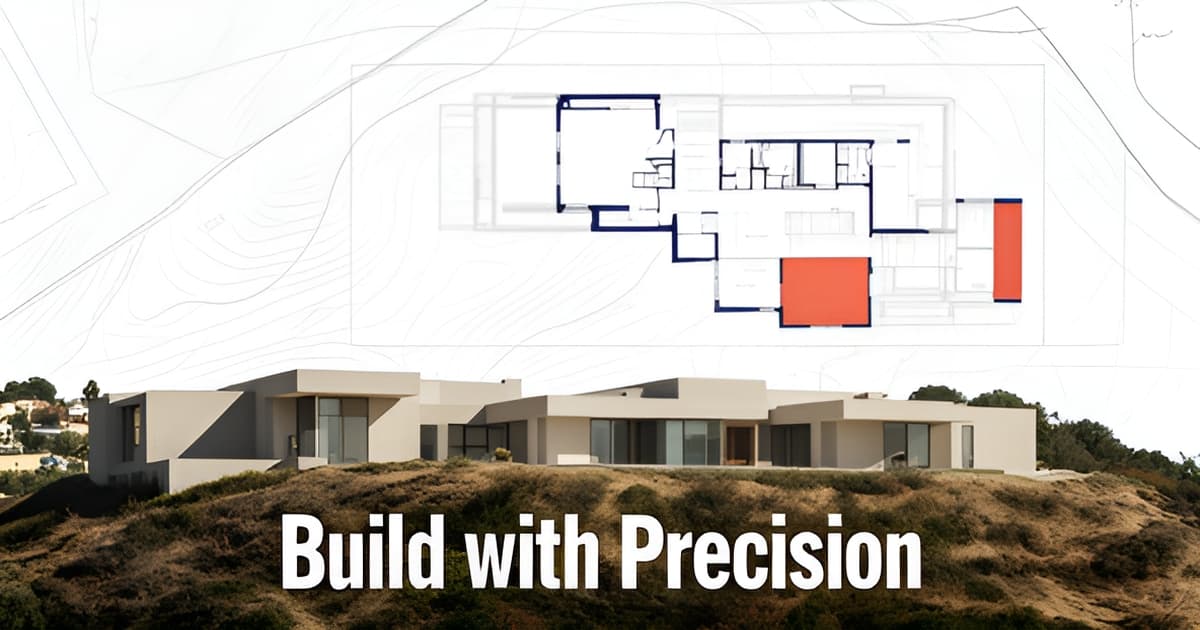
Custom Home Design in Altadena: Turning a Lot Survey Into a Floor Plan
Key Facts
- Building on outdated survey data causes average delays of 2–6 weeks, with one documented project losing eight weeks total, according to surveying practitioners.
- Altadena hillside lots carry construction premiums of 15–30%, with costs running $450 to over $1,000 per square foot, per LA-area cost research.
- 68% of significantly damaged multifamily properties in West Altadena sit in high-lead areas even after debris removal, county-data research documents.
- Average Altadena rebuild permit approval takes about five months, though pre-approved plan frameworks can compress it to 30–40 days, local reporting finds.
- Replacing a 1,500 sq ft Altadena home costs about $750,000 at the $500/sq ft benchmark — over $140,000 above average insurance coverage of $607,000, rebuild analysis shows.
- Early utility planning saved one Studio City build $15,000 in change orders on a $912,000 project, LA construction cost analysis documents.
- Only 23 of roughly 6,000 significantly damaged Altadena residential properties were fully rebuilt as of December 2025, recovery tracking research shows.
Why Designing Before Surveying Derails Altadena Builds
It's tempting to fall in love with a floor plan first — the kitchen island, the primary suite, the view-framing windows. But in Altadena, the lot has final say, and skipping the survey means discovering that only after the plans are done.
The most common failure mode is exactly this: plans drawn against outdated or missing survey data. According to surveying practitioners, building an addition that crosses a setback line because the original survey was outdated is among the most common project failures. When layout construction starts on stale survey data, the average delay runs 2–6 weeks — and one documented project lost six weeks to a boundary objection plus two more waiting on corrected foundation stakes.
Those errors compound. If stakes are off by even a few inches, the error carries through the entire build, and correcting it later almost always costs more than getting it right the first time would have. Downstream, that means failed inspections, redesign fees, and in serious cases stop-work orders that freeze financing and insurance timelines.
Altadena's terrain raises the stakes. Hillside lots carry hillside premiums of 15–30% on top of base construction costs, per LA-area cost research, and grading, retaining walls, and soil engineering can only be designed around real elevation data. A floor plan sketched before the survey rarely survives contact with a slope.
Post-fire rebuild parcels add another layer. County-data research documents that lead contamination persists on many Eaton Fire lots even after debris removal — 68% of significantly damaged multifamily properties in West Altadena sit in high-lead areas — and revised fire hazard severity zones impose new defensible-space requirements. Boundaries, easements, and site conditions on these parcels deserve answers before a single wall is drawn.
The right sequence for any Altadena build:
- Commission a current, licensed land survey confirming boundaries, elevations, easements, and existing structures.
- Verify zoning, setbacks, height limits, and hillside overlays through the county's ZAP tool before design work begins.
- Finalize floor plans against that real survey data, confirming the structure fits within setbacks and clear of easement lines.
- Budget site-specific costs — soil reports, seismic engineering, utility upgrades — during design, not after.
At Altadena Custom Home Builder, we treat the survey as step one of every ground-up home and rebuild conversation, because a beautiful plan on the wrong lot data is an expensive drawing. If you're weighing a custom build or Eaton Fire rebuild, a free build consultation is the easiest way to start with the lot facts, not just the floor plan dreams.
The Survey-First Design Sequence: From Boundary Stakes to Buildable Footprint
Every dimension on your floor plan is a promise the land has to keep — and the only way to know if it can is to survey first. In Altadena, where hillside slopes, easements, and post-fire lot conditions complicate even simple parcels, the order of operations matters as much as the design itself.
The sequence works in four steps. First, a licensed surveyor confirms property boundaries, elevations, easements, and any existing structures. Second, architects and engineers finalize floor plans against that real survey data, verifying the home fits within setbacks and never crosses a boundary or easement line. Third, after permits are approved, layout construction stakes the exact corners, foundation lines, and elevations. Fourth, every trade builds to those stakes.
The cost of skipping this order is measurable. When layout work begins on outdated survey data, projects average 2–6 weeks of delay — and one documented case lost six weeks to a boundary objection, then two more waiting on corrected foundation stakes. A typical land survey takes just 1–3 weeks, which is why surveying before design is the cheapest insurance on the project.
Because Altadena is unincorporated Los Angeles County, zoning research runs through EPIC-LA and the county's ZAP tool rather than LADBS. Before any floor plan work begins, you'll want to confirm:
- Your residential zoning classification (R-1, A-1) and minimum lot size
- Setback requirements that define the buildable footprint
- Height limits that shape whether a two-story layout pencils out
- Special overlays — including hillside zones common on Altadena's sloping lots
That buildable envelope is what turns survey data into a floor plan. Setbacks limit where walls can land, height restrictions shape the design options, and hillside overlays add engineering requirements — seismic work typically runs $15,000–$50K, with soil reports and foundation work adding another $10,000–$40,000, according to LA construction cost analysis. On hillside developments, costs run $450–$1,000+ per square foot once grading and retaining walls are factored in.
For Eaton Fire rebuild lots, the survey stage carries added weight: lead contamination can persist after debris removal, and revised fire hazard severity zones impose new defensible-space requirements. County resources like the Eaton Fire damage map and One-stop Permit Centers help owners verify lot conditions before design begins.
At Altadena Custom Home Builder, we treat the survey as step one of every ground-up and rebuild engagement — because a floor plan drawn against verified boundaries is the only kind that survives permitting, staking, and construction without costly corrections. If you're starting from a lot and want the sequence done in the right order, a free build consultation is the place to begin.
What Your Survey Data Means for Budget: Hillside, Seismic, and Post-Fire Costs
The survey tells you what the land demands — and in Altadena, what the land demands often costs more than the house itself. Translating site findings into a realistic budget at the design stage is what separates a build that closes on schedule from one that stalls mid-framing.
Start with the base benchmark. LA-area custom builds run roughly $400–$500 per square foot, and a rebuild analysis uses a $500/sq ft benchmark for Altadena — meaning a 1,500 sq ft replacement requires about $750,000. But that's before the site weighs in.
Hillside and slope lots, common in Altadena's upper reaches, run $450–$1,000+ per square foot once grading, retaining walls, soil engineering, and difficult access are priced in. That's a hillside premium of 15–30% over comparable flat-lot construction. Your survey's elevation data and slope analysis are what flag these costs early.
Several site-driven line items belong in your design-phase budget, not your change-order log:
- Seismic engineering: $15,000–$50,000 depending on soil and structural complexity
- Soil reports and foundation work: $10,000–$40,000
- Utility upgrades and connections: $5,000–$25,000 (connections alone can reach $50,000)
- Environmental studies where required: $5,000–$25,000
- Contingency: 15–20% on top of everything above
For Eaton Fire rebuild lots, two additional considerations apply. First, lead contamination persists even after debris removal — testing is a documented concern, with 68% of significantly damaged multifamily properties in West Altadena located in high-lead areas. Second, revised fire hazard severity zones impose new defensible-space and building code requirements on rebuilding properties. Notably, only 23% of destroyed homes were even in "very high" hazard zones, so these requirements now reach far beyond the historically mapped areas.
Budget honestly against insurance. Average Altadena coverage was $607,000 in 2023, while replacing a 1,500 sq ft home at the $500/sq ft benchmark requires $750,000 — a shortfall exceeding $140,000 before site costs. Understanding that gap during design, not after bids arrive, lets you right-size the floor plan.
This is where a design consultation pays for itself. At Altadena Custom Home Builder, we help homeowners read their survey the way a builder would — flagging slope, access, and utility constraints before they become line items — and can connect you with experienced local builders like JMB Builders LLC (CSLB #1103479), whose Altadena work spans custom homes and fire rebuilds. Permit timelines remain a planning variable, never a guarantee, but a budget built on real site data is the strongest starting point available. A free build consultation can turn your survey into numbers you can actually plan around.
Design Choices That Control Cost — and the Permit Timeline Reality
The most expensive square footage in your Altadena home is the part you never build. Once your survey and site analysis are in hand, a handful of design decisions determine whether your budget holds — and they're all made before a single wall is drawn.
Going vertical saves real money. Two-story layouts cost less per square foot than single-story designs because they share one foundation and one roof across twice the living space, per California building benchmarks. On a hillside lot — where costs run $450 to over $1,000 per square foot — that savings compounds. Compact, efficient footprints also reduce material waste and shorten construction time.
Early utility planning matters just as much. A Studio City case study documented in LA construction cost analysis shows what's at stake: a 2,400-square-foot build came in at $912,000 ($380 per square foot), and early utility planning alone saved $15,000 in change orders. Mapping water, power, and sewer connections during design — not after groundbreaking — is one of the highest-leverage moves available.
Key design-phase cost levers include:
- Two-story layouts that split foundation and roof costs across more square footage
- Compact, efficient footprints that cut material waste and labor hours
- Standard material sizes that reduce custom fabrication costs
- Utility and site-prep planning done during design, not discovered during construction
Budget for site-specific realities during design, not after: seismic engineering runs $15,000–$50,000, soil reports and foundation work $10,000–$40,000, and utility upgrades $5,000–$25,000, with a 15–20% contingency recommended.
Now, the honest part: permits. Altadena sits in unincorporated LA County, so plans go through EPIC-LA — and local reporting puts average rebuild permit approval at roughly five months. Pre-approved plan frameworks have compressed that to about 30–40 days in some cases, though those figures come from the companies offering them and shouldn't be treated as guarantees. Treat every timeline as a planning variable, not a promise.
The county has built real infrastructure to help: an Express lane for rebuilding and One-stop Permit Centers are listed on the official Eaton Fire recovery portal, alongside fee waivers and the damage map. Only 43% of significantly damaged property owners have applied for permits, per recovery tracking research — so understanding the process early is a genuine advantage.
At Altadena Custom Home Builder, we treat permit sequencing as a design input, not an afterthought — because the floor plan you draw determines the approval path you'll walk. If you're weighing a ground-up build, tear-down, or Eaton Fire rebuild, a free build consultation is the easiest way to pressure-test your design assumptions against your actual lot.
Your Next Steps: From Survey to a Permit-Ready Plan Package
The gap between owning a buildable lot and holding a permit-ready plan is where most Altadena projects stall — and where most budget surprises surface. The good news: the sequence is well understood, and each step is something you can start this week.
Step one is a current, licensed land survey. A surveyor confirms boundaries, elevations, easements, and existing structures, and building on outdated survey data is a leading cause of project delays — one documented case cost a homeowner six weeks on a boundary objection plus two more waiting on corrected foundation stakes. Since a typical residential survey takes one to three weeks, commissioning one early keeps the rest of the schedule intact, per surveying industry guidance.
Step two is zoning due diligence through the county. Because Altadena is unincorporated Los Angeles County, your checks run through EPIC-LA and the ZAP tool at epicla.lacounty.gov — confirming your zoning classification (R-1, A-1), setbacks, height limits, and any hillside overlays before a single wall is drawn, as outlined in this guide to building in LA County.
Step three is budgeting site-specific costs during design, not after. On hillside lots, plan for seismic engineering ($15K–$50K), soil reports and foundation work ($10K–$40K), and utility upgrades ($5K–$25K), plus a 15–30% hillside premium. Eaton Fire rebuild lots add another layer: lead contamination can persist after debris removal, and revised fire hazard severity zones impose new defensible-space requirements, according to Catalyst California's rebuild tracking report.
Step four is assembling the EPIC-LA submission package. That means a complete set: site plan keyed to the survey, structural drawings, and Title 24 energy compliance documentation. Expect plan review to take time — average rebuilding permit approval in Altadena runs about five months, though pre-approved plan frameworks have cut approvals to roughly 30–40 days. LA County also offers an express lane for rebuilding and one-stop permit centers worth exploring before you submit.
- Commission a current licensed survey before any design work begins
- Confirm zoning, setbacks, and overlays via EPIC-LA and the ZAP tool
- Budget seismic, soils, utility, and fire-site costs during design
- Assemble the full package: site plan, structural drawings, Title 24
- Map your lot's constraints with a professional before committing to a floor plan
That last item matters most. Every floor plan decision — two-story versus single-story, footprint, foundation type — flows from what your lot actually allows. At Altadena Custom Home Builder, our free build consultation walks your survey and zoning picture with you, including work with our featured builder, JMB Builders LLC (CSLB #1103479), before you commit to a design. Permit timelines vary and no outcome is guaranteed, but walking in prepared is the difference between a smooth build and a stalled one.
Frequently Asked Questions
Why can't I just pick a floor plan first and get the survey later?
How much does it cost to build a custom home in Altadena?
How long do permits take in Altadena, and do I go through LADBS?
What extra costs should I budget for on an Altadena hillside lot?
Are there special concerns for rebuilding on an Eaton Fire lot?
What design choices actually save money on a custom build?
Let the Lot Speak First
In Altadena, the order of operations is the design strategy: survey first, zoning checks through EPIC-LA second, floor plans third, and site-specific costs — seismic engineering, soils, utilities, hillside premiums — budgeted during design rather than discovered mid-build. Skipping that sequence is measurable: projects built on outdated survey data average 2–6 weeks of delay, and one documented build lost eight weeks to a boundary objection and corrected foundation stakes. Add hillside premiums of 15–30% and a five-month average permit timeline, and the case for getting the sequence right only strengthens. Altadena Custom Home Builder exists to guide homeowners through exactly this process — from reading a survey the way a builder would, to assembling a permit-ready EPIC-LA package, to connecting you with experienced local builders like JMB Builders LLC (CSLB #1103479). No timelines or outcomes can be guaranteed, but walking in prepared is the difference between a smooth build and a stalled one. If you're starting from a lot — or an Eaton Fire rebuild — book a free build consultation and begin with the lot facts, not just the floor plan dreams.