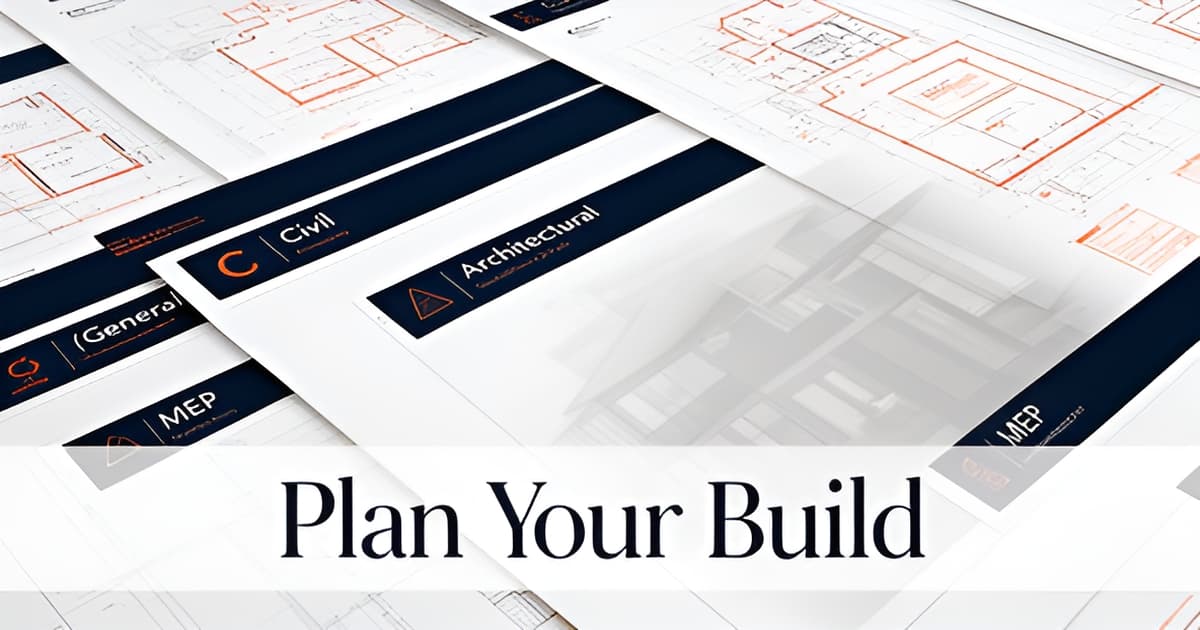
Construction Drawings in Altadena: What a Full Plan Set Includes
Key Facts
- As of April 8, 2025, zero building permits had been finalized in Altadena despite roughly 1,500 properties ready for rebuilding, county officials reported.
- Only 23 of 173 Altadena permit applications had entered the process by April 2025, before LA County created a unified permitting authority at the One-Stop Recovery Permitting Center, per NBC Los Angeles.
- Full plan check in larger California cities like Los Angeles typically runs 8 to 12 weeks, assuming a clean submission, according to permitting guidance.
- Roughly 35% of RFIs stem from conflicting or unclear information across drawing sheets, blueprint-reading research finds.
- An estimated 52% of construction rework traces back to project data and communication problems, industry analysis estimates.
- Construction drawing sets range from 5 sheets for a small residence to 500+ for large commercial projects, practitioner guides note.
- Even AI-generated, code-checked drawings still require a licensed professional's seal before permit submission, recent reporting confirms.
Why Your Altadena Plan Set Is the Gatekeeper to Your Permit
Getting your Altadena project through LA County plan check is where good drawings earn their keep — and where incomplete ones stall for months. Whether you're building a custom home from the ground up or rebuilding after the Eaton Fire, the plan set you submit is the document the county actually judges first.
Here's a distinction that trips up many homeowners: a permit set and full construction documents are not the same deliverable. According to industry references, the permit set's goal is squarely to secure a building permit from the local Authority Having Jurisdiction, while permit drawings are prepared for the building department to get the project approved — construction drawings, by contrast, are prepared for the contractor to get the project built. The permit set is intentionally leaner, but it still has to be complete enough that a plan checker can verify code compliance in one pass.
Timing matters, because plan check in the LA area is not fast. Full plan check for projects in larger cities like Los Angeles typically runs 8 to 12 weeks — and that assumes a clean submission. Incomplete or inconsistent sets trigger correction cycles that restart portions of that clock.
Altadena's situation makes this especially consequential. As of April 8, 2025, zero building permits had been finalized in Altadena despite roughly 1,500 properties ready for rebuilding, with 173 applications received and only 23 initiated into the permit process, county officials reported. Delays stemmed partly from three separate departments — planning, fire, and building and safety — each reviewing applications independently. The county responded by creating a unified permitting authority within the Altadena One-Stop Recovery Permitting Center, empowered to make final permitting decisions in one place.
That consolidation helps, but it doesn't exempt anyone from submitting a complete set the first time. As permitting specialists note, a complete, well-organized first submission is the single biggest factor in timeline. The most common failure point is cross-discipline coordination — when architecture, structural, and MEP are produced separately, inconsistencies between drawings are almost inevitable, and plan checkers find them.
Before you submit, verify the basics:
- Every discipline is represented — architectural, structural, MEP, site, and Title 24 energy compliance documentation for California projects.
- Structural plans carry a PE stamp where triggered, such as foundation work or load-bearing modifications.
- Schedules match the plans — door schedules, window schedules, and floor plans tell the same story.
- A licensed professional has reviewed and sealed the set, which remains mandatory even for AI-generated drawings.
At Altadena Custom Home Builder, we treat the permit set as its own milestone in every ground-up home and Eaton Fire rebuild we guide — because in a queue this long, the fastest schedule is the one that doesn't bounce. If you're weighing a rebuild or custom build, a free build consultation is the natural place to start.
The Sheet-by-Sheet Anatomy of a Full Plan Set (G, C, A, S, M/E/P)
Flip open any permit-ready set — whether it's five sheets for a small residence or hundreds of pages for a large project — and you'll find the same letter-coded anatomy, organized by discipline (Procore). Here's what each series actually contains, and where Altadena's hillside lots and rebuild projects put extra weight on particular sheets.
G-Series: General. The cover sheet, drawing index, code review, general notes, and legend live here. The index is your navigation tool — it confirms which sheets should be present and helps you locate information by discipline (CWArch). One practitioner's rule worth memorizing: "the legend is the law," since symbols vary between architects (PlanUpPro).
C-Series: Civil. Grading, drainage, erosion control, and utility sheets — the series that matters most on Altadena's slope lots. Getting site drainage right on paper before plan check is far cheaper than fixing it in the field.
A-Series: Architectural. Typically the largest discipline in most sets (PlanUpPro), covering:
- Demolition plans (essential for tear-downs and fire rebuilds)
- Floor plans — "the heart of the construction drawing set"
- Roof plan, elevations, and building sections
- Schedules for doors, windows, and finishes, connecting plan positions to specifications
S-Series: Structural. Here's a distinction most owners miss: the architectural foundation plan shows position, while the structural foundation plan shows specifications — member sizes and reinforcing (CWArch). The structural notes must state the governing building code and year plus design criteria including risk category, loads, and seismic values with soil site class — non-negotiable in Southern California.
M/E/P-Series. Mechanical ductwork, plumbing (water, waste, gas), and electrical power and lighting sheets. Cross-discipline conflicts surface here most often — think a beam colliding with ductwork, or plumbing penetrations through a post-tensioned slab (PlanUpPro).
Optional sheets. V (survey), B (geotechnical), and L (landscape) sheets appear when the site demands them — and on an Altadena hillside lot, geotechnical sheets frequently aren't optional at all (Advanced Building Corporation).
One caution for rebuild projects: as of April 2025, only 23 of 173 Altadena permit applications had even entered the process (NBC Los Angeles). A complete, coordinated first submission remains the single biggest factor in timeline. If you'd like an experienced set of eyes on your sheets before you submit, Altadena Custom Home Builder offers a free build consultation — and JMB Builders LLC (CSLB #1103479), our featured Altadena builder, reviews plan sets for ground-up and rebuild projects as part of that conversation.
California-Specific Requirements: Title 24, PE Stamps, and the Licensed Seal
A complete, well-drawn plan set still isn't a permit set in California. What pushes drawings across that line is a layer of state-specific compliance documentation that the building department expects to see before plan check even begins.
The first element is Title 24 energy compliance documentation, which must accompany any California permit submission alongside the architectural, structural, and MEP drawings, according to California permitting guidance. This is separate from the design drawings themselves — it's the calculations and forms demonstrating the project meets the state's energy code.
The second is the professional engineer's stamp. Structural plans require a PE stamp when the project touches load-bearing elements. Common triggers include:
- Foundation work, including new slabs and hillside foundation systems
- Removal or modification of load-bearing walls
- Additions that change how loads transfer to the ground
- Roof modifications that alter the structural frame
Beyond Title 24 and PE stamps, a California permit set also carries specialty documentation — fire protection coordination and accessibility compliance — woven through the disciplines rather than isolated on a single sheet.
For Altadena homeowners rebuilding after the Eaton Fire, these requirements carry extra weight. As of April 8, 2025, county officials reported that 1,500 properties were ready for rebuilding, yet only 173 permit applications had been received and just 23 had been initiated into the process. In that environment, a complete first submission matters more than ever — permitting professionals identify a complete, well-organized first submission as "the single biggest factor in timeline." Full plan checks in the Los Angeles area typically run 8 to 12 weeks, so every correction cycle adds real months.
One emerging question deserves a direct answer: do AI-assisted drawing tools change any of this? New tools can now produce permit-ready sets covering architecture, structural, mechanical, electrical, and plumbing drawings while checking every change against local building codes, recent reporting notes. But even code-checked AI drawings still need a licensed professional's seal before submission — and that sign-off keeps legal responsibility exactly where building codes place it, with the licensed architect or engineer, not the software.
That principle holds for every Altadena project, from a hillside tear-down to an SB 9 lot split. At Altadena Custom Home Builder, we treat the seal requirement as a feature, not a formality: it's the point in the process where a licensed professional puts their name on the claim that your drawings comply with code. If you're weighing a ground-up custom home or an Eaton Fire rebuild and want to understand what your specific project will require, a free build consultation is the place to start.
Coordination: The Failure Mode That Costs Altadena Owners Months
If your Altadena plan set gets bounced in plan check, odds are it won't be because of a missing sheet — it will be because two disciplines contradicted each other. When architecture, structural, and MEP drawings are produced by separate firms, industry permitting guidance notes that inconsistencies between the drawings are almost inevitable, and plan checkers are very good at finding them.
The four classic cross-reference conflicts show up on nearly every problem set:
- A structural beam occupies the same space as mechanical ductwork.
- The door schedule lists a door size or swing that contradicts the floor plan.
- Plumbing penetrations land where a post-tensioned slab cannot be cored.
- An electrical panel is drawn on a wall that plumbing already claimed.
These aren't cosmetic issues. Roughly 35% of RFIs stem from conflicting or unclear information across drawing sheets, and an estimated 52% of construction rework traces back to project data and communication problems, according to blueprint-reading research. Every inconsistency that reaches the plan checker costs a review cycle; every one that slips through to the field costs change orders.
For Altadena owners, the stakes are amplified. As of April 2025, county officials reported that no building permits had been finalized despite 1,500 properties ready for rebuilding after the Eaton Fire — which is why LA County created a unified permitting authority at the Altadena One-Stop Recovery Permitting Center. In an environment where review capacity is stretched, a coordinated first submission is your best lever on timeline.
Before submitting, run these checks:
- Confirm every discipline honors the same legend — symbols vary between architects, and "the legend is the law."
- Verify written dimensions match across sheets; written dimensions always take priority over scaled measurements.
- Cross-check door and window schedules against the floor plans they reference.
- Overlay structural framing against MEP routing to catch beam-versus-duct clashes.
At Altadena Custom Home Builder, we treat cross-discipline coordination as a pre-submission discipline in itself, not a plan-checker's job. For Eaton Fire rebuilds and ground-up custom homes on hillside lots, a single responsible party reviewing the full set before it reaches LA County is often the difference between one plan check cycle and three. If you want a second set of eyes on your drawings before submission, our free build consultation is a good place to start.
Your Next Step: Getting a Complete, Altadena-Ready Set
Before you hand your plan set over for plan check, walk it through one final review yourself. A complete, well-organized first submission is widely described as the single biggest factor in timeline, and in Los Angeles-area jurisdictions, full plan check for residential projects typically runs 8 to 12 weeks — so anything the checker catches means another cycle.
Use this pre-submission checklist:
- Verify the drawing index is complete. The index confirms which sheets should be included and helps locate information by discipline and sheet number — every sheet listed should actually exist, and every sheet present should be listed.
- Request 3D views alongside exterior elevations. As one practitioner guide puts it, "no one experiences a building in 2D" — a straight-on front view can lead to poor decisions about finishes.
- Check floor plans at furniture scale. Furniture drawn early reveals whether rooms are too large or too small, and door swings should be checked against light switch placement.
- Confirm Title 24 energy compliance documentation is included and that structural plans carry a PE stamp where required — triggered by foundation work, additions, or load-bearing changes. Even AI-generated drawings still need a licensed professional's seal.
- Scan for the four most common cross-reference conflicts: beam versus ductwork, door schedule versus floor plan, plumbing penetrations versus post-tensioned slabs, and electrical panel versus plumbing wall.
For rebuild questions, the Altadena One-Stop Recovery Permitting Center is the place to start. As of April 2025, zero building permits had been finalized in Altadena despite roughly 1,500 properties ready for rebuilding — 173 applications received, only 23 initiated into the process — largely because planning, fire, and building and safety each reviewed applications separately. LA County responded by creating a unified permitting authority within the One-Stop center, empowered to make final permitting decisions. Appointments are available through the county's official recovery site at recovery.lacounty.gov.
One more lever: get your builder involved early. When architecture, structural, and MEP are produced by separate firms, inconsistencies between the drawings are almost inevitable — and plan checkers find them. A builder engaged before plan check can help coordinate those disciplines, flag conflicts while they're still cheap to fix, and align the set with what will actually be built, since contractors are legally bound to construct what's in the drawings.
If you're planning a ground-up custom home, a tear-down rebuild, or an Eaton Fire rebuild in Altadena, the free build consultation with JMB Builders LLC (CSLB #1103479) is a practical starting point. JMB is an Altadena-based licensed general contractor whose custom home, ADU, and whole-home remodel work — including fire rebuilds — is documented at jmb-builders.com. Their placement here is a paid feature on Altadena Custom Home Builder, which remains an independent guide to hillside lots, SB 9 splits, and LA County permitting — with no guarantees on permits or timelines, just a clearer path through them.
Frequently Asked Questions
What's the difference between a permit set and full construction drawings?
How long does plan check take in the LA County area?
What sheets are included in a full construction plan set?
Do I need a Title 24 report and a PE stamp for my Altadena permit?
Can I use AI-generated drawings for my permit submission in California?
Why do plan sets get rejected or bounced in plan check?
Your Plan Set Is Your Fastest Permit — Treat It That Way
A full construction plan set is more than paperwork — it's the document LA County judges first, and in Altadena's strained permitting environment, the quality of your first submission is the single biggest factor in your timeline. With roughly 1,500 properties ready for rebuilding and only 23 of 173 applications initiated into the process as of April 2025, per county officials' reporting, a coordinated, complete set — every discipline represented, Title 24 documentation included, PE stamps where triggered, and schedules that match the plans — is what keeps your project from bouncing through correction cycles that restart an already long 8-to-12-week clock. Before you submit, run the pre-submission checklist: verify the index, cross-check schedules, and overlay structural framing against MEP routing. If you're planning a ground-up custom home, tear-down, or Eaton Fire rebuild and want an experienced review of your sheets before they reach the county, Altadena Custom Home Builder offers a free build consultation — a practical first step toward a set that passes plan check the first time.