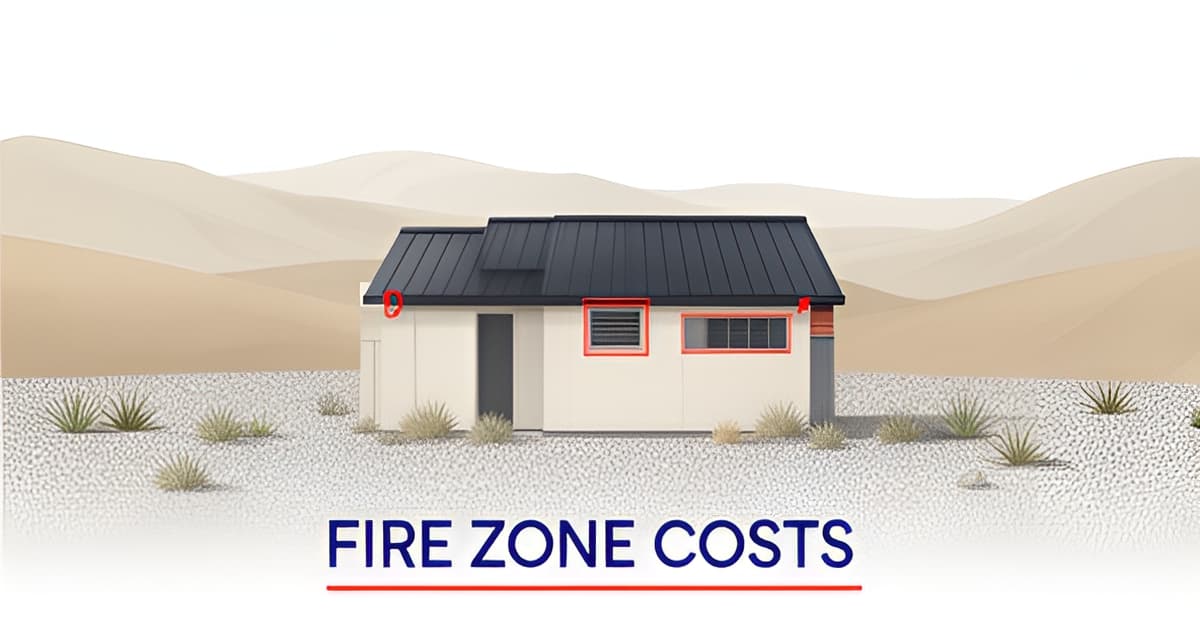
Building an ADU in the Altadena Fire Zone: Extra Requirements and Costs
Key Facts
- Only 23% of significantly damaged Altadena homes were in designated 'very high' fire hazard zones, per a Catalyst California recovery report.
- Fire hardening adds only a few percent to roughly 10% of construction cost, builder analysis shows.
- Altadena homeowners face a $140,000+ average insurance shortfall against rebuild costs, recovery tracking found.
- California's Zone 0 rule requires an ember-resistant first 5 feet around new structures in Very High Fire Severity Zones, per Board of Forestry rulemaking.
- Only 23 of roughly 6,000 significantly damaged Altadena properties had completed rebuilding as of December 2025, Catalyst California reports.
- Wrong vent mesh and open deck undersides are the two most common fire-zone inspection failures, per builder guidance.
- 58% of undamaged Altadena single-family properties sit in high-lead grids, contamination testing found.
Why an Altadena ADU Now Comes With Extra Fire-Zone Rules
If you're planning an ADU in Altadena after the Eaton Fire, your project now has to clear two regulatory hurdles at once: the standard LA County permitting process, plus a growing stack of wildfire-specific rules that apply before the first foundation form is set.
The most significant new layer is the state's ember-resistant "Zone 0" requirement. Under AB 3074 and SB 504, new structures in Very High Fire Severity Zones must maintain a defensible, ember-resistant zone covering the first 5 feet around the building, and new permit applicants must demonstrate compliance during plan review. The Board of Forestry was directed to finish rulemaking by December 31, 2025, so enforcement details are still rolling out jurisdiction by jurisdiction.
On the construction side, the ignition-resistant standards formerly known as CBC Chapter 7A moved to Title 24 Part 7 in January 2026 — carried over, as one builder put it, "almost unchanged." These rules govern the building itself: Class A roofing, ember-resistant vents, enclosed eaves, and tempered window glazing are now baseline requirements for ADUs in designated fire zones. The logic is ember-driven — most homes lost in wildfires ignite from embers well before any wall of flame arrives.
Here's the wrinkle that catches most Altadena homeowners off guard: don't assume your parcel is actually in a "very high" zone. According to a Catalyst California recovery report, only 23% of significantly damaged Altadena homes were located in designated very high fire hazard severity zones — 19% in West Altadena versus 33% in the east, despite worse destruction in the west. The zones were finalized before the fire and, in the report's assessment, "proved insufficient in the Eaton Fire."
That means your ADU's actual requirements depend on a verified parcel designation, not a neighborhood assumption. Before designing anything:
- Check CAL FIRE's hazard severity zone maps for your specific parcel
- Confirm the designation with LA County planning, since local ordinances can extend state rules further
- Determine whether your lot sits in a State Responsibility Area, where even moderate ratings trigger wildfire construction rules
- Map your defensible space zones — 0 to 5 feet, 5 to 30 feet, and 30 to 100 feet — against your available buildable area
The good news, per builder sources: fire hardening adds "a few percent" to construction cost on most projects, up to roughly 10% in some cases, and costs far less to design in from day one than to retrofit later. At Altadena Custom Home Builder, we walk property owners through this verification process during an initial build consultation, because the zone designation shapes everything from siting to materials to budget. Getting it confirmed early prevents expensive plan-check surprises down the road.
The Four Fire-Zone Requirements That Shape Your ADU Design
Four requirements control nearly every design decision when you add an ADU in Altadena's fire zone, and they interact in ways that surprise homeowners. The first is Zone 0, the state-mandated ember-resistant zone covering the first 5 feet around a structure. Under AB 3074 and SB 504, new structures in Very High Fire Severity Zones must demonstrate Zone 0 compliance during permit review, per the Board of Forestry rulemaking.
The second requirement is defensible space extending to 100 feet (or the property line), divided into Zone 1 (5–30 feet) and Zone 2 (30–100 feet). Because your ADU's defensible space overlaps with the main house's, this can restrict siting near property lines with brush, mature trees, or placement too close to the primary dwelling. Detached ADUs also fall under the 10-foot clearance rule for outbuildings — 10 feet of cleared space with no flammable vegetation nearby.
The third layer is the ignition-resistant construction code — the requirements formerly known as CBC Chapter 7A, which moved to Title 24 Part 7 in January 2026, carried over almost unchanged. These standards exist because most homes lost in wildfires are ignited by embers well before any wall of flame arrives. The core materials list includes:
- A Class A roof covering
- Ember-resistant vents or fine metal mesh
- Enclosed eaves and soffits
- At least one tempered pane in multipane glazing
- Tested deck materials with protected undersides
The fourth requirement isn't a code section at all — it's verification. Only 23% of significantly damaged Altadena homes sat in designated "very high" fire hazard zones, and those zones proved insufficient in the Eaton Fire. Check CAL FIRE's maps, then confirm your parcel's designation with LA County planning before assuming which rules apply.
Here's the financial case for getting this right on paper: two details fail inspection more than any others — wrong vent mesh and open deck undersides. Per builder guidance, fire zone requirements cost far less to design in than to add later, and a vent spec change after plan check can force re-review. Budget-wise, hardening adds a few percent to total construction cost, up to roughly 10% on some projects — modest insurance against a failed inspection sequence. At Altadena Custom Home Builder, we recommend resolving all four requirements during schematic design, when moving a wall or swapping a vent costs a redline instead of a resubmittal.
What Fire Hardening Actually Costs — and How It Can Lower Insurance
Fire hardening sounds expensive, but the numbers tell a more encouraging story. According to one builder's analysis of wildland-urban interface projects, ignition-resistant construction adds "a few percent" to total new-construction cost, with some projects running closer to 10% — a real premium, but a manageable one when planned from the start rather than retrofitted mid-project.
The key is designing it in early. As the same builder breakdown puts it, fire zone requirements "cost far less to design in than to add later." The two most common inspection failures — wrong vent mesh and open deck undersides — are exactly the details that trigger costly re-review when changed after plan check.
There's also a payoff side to the ledger. Under California's "Safer from Wildfires" regulations, insurers are required to offer discounts for specific mitigations, including:
- A Class A fire-rated roof
- Ember-resistant vents
- A cleared 5-foot ember-resistant zone around the structure (Zone 0)
Carriers increasingly weigh hardened construction and documented defensible space when deciding whether to write a policy at all — which matters enormously in Altadena right now. The average home insurance coverage in the area was $607,000 in 2023, while rebuilding a 1,500-square-foot home at roughly $500 per square foot costs an estimated $750,000. That leaves a $140,000+ average shortfall before temporary housing costs, according to Catalyst California's recovery tracking report.
An ADU built to hardened standards — Class A roof, ember-resistant vents, enclosed eaves, tempered window panes, and a maintained Zone 0 — becomes part of the documentation you can present to your insurer, not just a code obligation. That's one reason we encourage every Altadena Custom Home Builder consultation to include a conversation about insurance strategy alongside siting and materials.
One honest caveat: no published source provides itemized, ADU-specific fire-hardening costs. The "few percent to 10%" figure comes from general WUI construction experience, not a line-item estimate for accessory structures. Your actual premium will depend on your ADU's size, materials, and how much defensible-space work your lot needs — including the 10-foot clearance required around detached structures under state defensible space rules.
The practical takeaway: treat fire hardening as a modest upfront investment with a dual return — smoother inspections during permitting, and stronger footing in a state insurance market where documented mitigation increasingly determines whether you can get covered at all.
Site Realities: Defensible Space, Siting, and Post-Fire Contamination
Your ADU plans live or die on the lot itself. In the Eaton Fire's aftermath, where you place a detached unit — and what's in the soil beneath it — can matter as much as the construction details.
Defensible space overlap is the biggest siting constraint. An ADU's defensible space overlaps with the main house's, which can rule out placements near property lines with brush, mature trees, or too close to the primary dwelling, per builder guidance on WUI ADU projects. Detached accessory structures also fall under outbuilding clearance rules: 10 feet of clearance with no flammable vegetation nearby under CAL FIRE's Zone 1 and Zone 2 requirements.
Fire authority review runs on a separate track from the building permit. Expect the fire department to evaluate site conditions independently, including:
- Driveway width and turnarounds adequate for fire apparatus
- Visible address marking and gate access
- Water storage or hydrant access on rural and hillside lots
Hillside lots common in Altadena often make these the hardest items to satisfy, so factor them in before finalizing a footprint.
Post-Eaton contamination adds a new layer. Lead contamination is widespread even on undamaged properties: Catalyst California's rebuild tracking found that 58% of undamaged single-family properties sit in high-lead grids (≥80mg/kg), and resident testing found 6 of 10 remediated homes uninhabitable due to lead or asbestos. If your lot is in the burn area, soil testing before excavation is a reasonable precaution — even if the house never burned.
Don't confuse San Diego's dates with LA County's rules. San Diego's Zone 0 enforcement timeline — February 28, 2026 for new structures, February 2027 for existing ones, with education-first enforcement — appears frequently in coverage, but Altadena sits in LA County unincorporated territory. Statewide Zone 0 rulemaking was due by December 31, 2025 under the Board of Forestry's defensible space program; local enforcement details for LA County differ, so confirm current requirements with county planning and the fire authority rather than relying on another city's calendar.
At Altadena Custom Home Builder, we advise homeowners to treat the site assessment — zone designation, defensible space geometry, fire access, and soil conditions — as a single early evaluation. Mapping these constraints before design work begins prevents costly re-siting later. If you're weighing an ADU on an Altadena lot, a free build consultation can help you identify which of these site realities apply to your parcel before you commit to a design.
Your ADU Action Plan: From Zone Check to Permit to Build
If there's one lesson from the past two years in Altadena, it's that assumptions about fire zones don't survive contact with reality. Only 23% of significantly damaged Altadena homes were actually in a designated "very high" fire hazard severity zone, according to a Catalyst California tracking report — the zones predated the Eaton Fire and proved insufficient. So your ADU plan should start with verification, not assumption.
Step one: confirm your parcel's designation. Check CAL FIRE's online hazard maps to determine whether your property sits in a Very High Fire Severity Zone and whether it's in a State or Local Responsibility Area, then confirm with LA County planning — Altadena is unincorporated, and county rules can extend beyond state minimums. Because only Very High triggers mandatory wildfire construction rules in Local Responsibility Areas, this single check determines which requirements apply to your ADU.
Step two: design compliance in from the start. Zone 0 — the ember-resistant 0-to-5-foot zone created by AB 3074 and SB 504 — applies to new structures in Very High zones, and rulemaking details are tracked on the Board of Forestry's defensible space page. The ignition-resistant standards formerly known as Chapter 7A (now Title 24 Part 7 as of January 2026) govern Class A roofing, ember-resistant vents, enclosed eaves, and tempered glazing. Builders consistently note that these requirements cost far less to design in than to retrofit later — and the two most common inspection failures are wrong vent mesh and open deck undersides.
Step three: budget the premium and site the ADU around defensible space. Fire hardening typically adds "a few percent" up to roughly 10% to construction cost, and detached ADUs fall under clearance rules — including 10 feet of clearance for accessory structures and defensible space reaching 100 feet, which can limit where you place the unit relative to brush, trees, and the main house.
Step four: set realistic expectations. As of December 2025, only 23 of roughly 6,000 significantly damaged Altadena properties had completed rebuilding, and fewer than half of owners had applied for or received permits. Even the first rebuild in the burn area took about nine months from groundbreaking to occupancy. On burned or adjacent lots, ask about soil testing — lead contamination is widespread even on undamaged properties.
One upside: hardened construction and documented defensible space can earn insurance discounts under California's "Safer from Wildfires" rules, and many carriers weigh mitigation when writing policies.
If you want help pressure-testing your ADU plan against these requirements, Altadena Custom Home Builder offers a free build consultation — and JMB Builders LLC (CSLB #1103479), an Altadena-based licensed general contractor building ADUs and Eaton Fire rebuilds, is a featured resource on this site.
Frequently Asked Questions
Do I really need fire-zone requirements for my Altadena ADU if my street didn't burn?
How much does fire hardening add to the cost of building an ADU in a fire zone?
What is Zone 0 and does it apply to new ADUs?
Where can I place a detached ADU on my lot given defensible space rules?
Can fire-hardened construction help me get homeowners insurance in Altadena?
Should I test my soil before building an ADU on a burned or nearby Altadena lot?
Build It Right the First Time: Your Fire-Zone ADU, Done in the Right Order
Building an ADU in Altadena's fire zone isn't harder because of the rules themselves — it's harder when you discover them late. The projects that move smoothly share a pattern: the parcel's zone designation was verified first, Zone 0 and ignition-resistant requirements were designed in from day one, and siting respected defensible space before a footprint was locked. The payoff is real. Fire hardening typically adds a few percent to roughly 10% to construction cost, and documented mitigation can earn insurance discounts under California's Safer from Wildfires rules — meaningful leverage in a market where Altadena homeowners face an average $140,000+ gap between coverage and rebuild costs. Your next step is simple: confirm your designation on CAL FIRE's maps, then with LA County planning, before any design work begins. If you'd like help pressure-testing your plans against these requirements, Altadena Custom Home Builder offers a free build consultation — and JMB Builders LLC (CSLB #1103479), an Altadena-based contractor experienced with ADUs and Eaton Fire rebuilds, is a featured resource on this site.