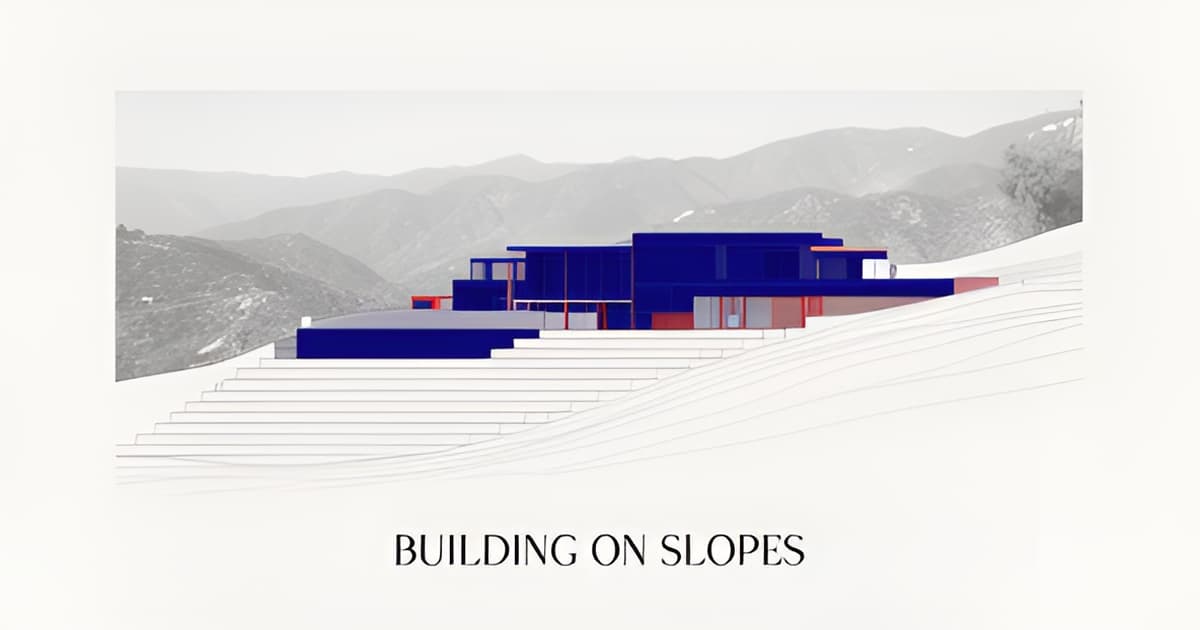
Building a House on a Slope in Altadena: Grading, Foundations, Costs
Key Facts
- Altadena hillside homes run $500–$800+ per square foot versus $350–$500 for flat lots, a 10–25% premium according to local cost benchmarks.
- Engineered caisson and pier-and-grade-beam foundations cost 2–3 times more than conventional slabs per California hillside research.
- Retaining walls at or above 4 feet trigger permits, soils reports, and structural plan checks, adding $5,000–$15,000 in soft costs across most LA-area jurisdictions.
- Grading limits count cumulative cut plus fill — not the net — so 40 yards cut and 40 yards filled equals 80 yards of disturbance per hillside grading guidance.
- Crossing roughly 50 cubic yards of soil disturbance triggers a separate grading review that blocks building permits for 6–8 weeks per hillside construction practitioners.
- Altadena hillside and wildfire-zone lots take 4–6+ months for approvals versus 2–3 months on flat lots due to added County, Geology, and Fire reviews.
- Drainage problems are the number-one cause of retaining wall failure, with clay backfill commonly causing failures within 2–3 years according to contractor guidance.
Why Altadena Hillside Lots Cost More: The 10–25% Premium Explained
Ask three builders what it costs to build on an Altadena slope lot and you'll hear the same answer: expect more, and expect it earlier. Hillside homes in Altadena typically run $500–$800+ per square foot, compared with $350–$500 per square foot for flat-lot single-story builds, according to Altadena-area cost research. That 10–25% premium isn't arbitrary — it maps directly onto three cost drivers that flat lots simply don't have.
The first is earthwork. Comparable California hillside markets show site grading and excavation running $50,000–$200,000+ depending on slope severity and lot size. Cutting a buildable pad into a hillside means moving far more soil than a flat-lot builder ever will, and grading limits apply to cumulative cut plus fill — not the net difference, a distinction that catches many homeowners off guard.
The second is retaining structures. Engineered retaining walls on hillside projects typically cost $30,000–$150,000, and the price scales sharply with height: California pricing runs $60–$120 per linear foot for segmental block walls under 4 feet, but $200–$350 per linear foot for poured concrete. The 4-foot threshold matters because walls at or above that retained height trigger permits, soils reports, and structural plan checks — adding $5,000–$15,000 in soft costs before a single block is laid.
The third is the foundation itself. Slope lots frequently demand pier-and-grade-beam systems or drilled caissons instead of a standard slab, and these engineered foundations cost 2–3 times more than conventional ones. Which system you need isn't a design choice — it comes from the geotechnical report, which is why estimates prepared before soils findings routinely change.
Then there are the costs that never appear on a line-item budget at first:
- Limited site access: lots without driveway access force hand-digging and hand-carrying materials, adding 15–40% to labor costs.
- Longer permitting: hillside and wildfire-zone lots in Altadena take roughly 4–6+ months for approvals versus 2–3 months on flat lots, due to added County, Geology, and Fire Department reviews.
- A separate grading review track: once a hillside lot crosses roughly 50 cubic yards of soil disturbance, grading review takes 6–8 weeks and sits in front of the building permit, not alongside it.
- Geotechnical work: soils and geology reports run $1,500–$15,000 depending on scope — and LA County typically requires one before issuing permits for new Altadena homes.
These hidden costs explain why the premium holds even when two lots look similar on paper. Carrying a 10–20% contingency on top of the hillside premium is the standard advice across sources, because slope lots reward flexibility and punish fixed budgets. At Altadena Custom Home Builder, we walk property owners through these numbers before design begins — a free build consultation is the fastest way to pressure-test a slope-lot budget against the realities above. When the soils report comes back and the foundation type changes, as practitioners note, that's a sequencing problem, not a surprise you should be absorbing.
The Soils Report Comes First: How Geotechnical Findings Determine Your Foundation
The most expensive mistake on an Altadena slope lot isn't the retaining wall or the grading — it's the budget you wrote before anyone looked at the dirt. As one hillside practitioner puts it, "the soils report should inform the estimate, not arrive after it," because when findings come back and the foundation type changes, that's a sequencing problem, not a geology problem.
Here's why the order matters so much. Your foundation type — the single biggest structural cost variable on a hillside build — is dictated entirely by what the geotechnical investigation finds underground. The cost hierarchy runs caissons > deepened footings > standard footings. Caissons, the deep concrete cylinders drilled down to stable bedrock, are required when near-surface soils are unstable or expansive; deepened footings suffice where adequate bearing exists at reachable depth.
The financial gap between those outcomes is dramatic. Engineered foundation systems such as pier-and-grade-beam and caisson designs run 2–3x the cost of conventional foundations, according to California hillside cost research. An estimate built on a standard-slab assumption can swing by tens of thousands of dollars the day the soils report lands.
For Altadena homeowners, this isn't optional diligence anyway. Because of varied soil conditions, historic landslide zones, and deep-rooted tree systems, LA County typically requires a Soils & Geology Report before issuing permits for new homes here. The only real question is whether you commission it early enough to shape your design and budget — or late enough to blow both up.
Plan for the geotech line item up front:
- Geotechnical investigations on hillside lots typically run $5,000–$15,000
- Nationally, soil testing and geotechnical reports average $1,000–$5,000 — hillside complexity pushes costs to the top of that range and beyond
- The report determines foundation type, retaining wall engineering, and drainage design before you finalize plans
Treat the soils report as the first design document, not a permit formality. At Altadena Custom Home Builder, we advise slope-lot and Eaton Fire rebuild clients to commission geotechnical work before locking the budget — the findings should drive the drawings, never the reverse. A free build consultation is the easiest way to map the sequence for your specific parcel.
The 4-Foot Wall Rule and the Terracing Strategy That Saves Thousands
On an Altadena slope, the difference between a comfortable budget and a painful one often comes down to a single number: 4 feet. Walls at or above 4 feet of retained height trigger mandatory permits, soils reports, and structural plan checks across most LA-area jurisdictions, adding $5,000–$15,000 or more in soft costs before a shovel ever hits the dirt.
Those soft costs stack up quickly. Structural engineering for a tall wall runs $2,000–$8,000, with permit fees adding another $500–$2,500. And because taller structures cost two to three times more than shorter ones, the wall pricing itself scales non-linearly: segmental block runs $60–$120 per linear foot under 4 feet but climbs to $200–$300/lf at 6–8 feet, while poured concrete jumps from $200–$350/lf to $800+/lf over 8 feet.
That math explains why terracing is the consensus cost strategy among contractors and designers. Instead of cutting one tall wall into the hillside, the approach breaks the retaining need into multiple short walls, each staying under the 4-foot trigger. Industry guidance notes that two 3-foot walls with a planting area between them are often more cost-effective than a single 6-foot wall requiring heavy engineering — and that multiple short terraces can save thousands in engineering fees.
The same principle applies to the house itself. Designers recommend stepping structures into the slope with split-level floor plans and terraced pads, following the natural contours rather than fighting them. On slopes of 16% or more, this contour-following approach minimizes total grade disturbance — which also helps with grading limits, since hillside thresholds count cumulative cut plus fill, not the net difference.
A real benchmark shows the strategy working. A terraced garden project with three walls totaling 90 linear feet, each under 4 feet, came in around $13,500. A single engineered 6-foot CMU wall spanning just 40 feet cost roughly $22,500 — more money for less wall.
- Split-level floor plans that step with the slope instead of requiring a full flat pad
- Terraced pads that break one long retaining requirement into several short walls
- Multiple walls kept under 4 feet each to avoid the permit and engineering trigger
- Planting terraces between walls, which cost far less than extra wall height
One caution: staying under 4 feet per wall only works if each wall genuinely stands alone. Walls that support a surcharge load — a driveway, a structure, or another wall's backfill — can still trigger engineering requirements even below the height threshold. LA County also requires a Soils & Geology Report for new Altadena homes regardless, so the terracing strategy reduces soft costs but doesn't eliminate the geotechnical work.
At Altadena Custom Home Builder, we walk slope-lot owners through this trade-off during a free build consultation, because the wall-height decision ripples through grading, permitting, and foundation design. When your builder prices both a single tall wall and a terraced alternative side by side, the savings are usually obvious — often enough to fund the engineered foundation the soils report will demand anyway.
Grading Math and Permit Sequencing: Running the Cubic-Yard Numbers Before Design
Most slope-lot budgets blow up not on the design, but on a number nobody ran until it was too late: cubic yards of dirt moved. Before you fall in love with a floor plan, the grading math has to come first.
Here's the mistake Altadena homeowners make constantly: they assume grading limits apply to the net difference between dirt removed and dirt added. In reality, grading limits apply to cumulative cut PLUS fill — not the net. A site that cuts 40 yards and fills 40 yards isn't "zero"; it's 80 yards of disturbance.
That distinction matters because grading permits on hillside lots typically trigger at 50+ cubic yards of soil disturbance, and grading is a separate, blocking regulatory track. The grading review runs 6–8 weeks and sits in front of the building permit timeline, not alongside it. Cross the threshold, and your entire project waits.
One jurisdictional note that trips up even experienced owners: Altadena is unincorporated Los Angeles County. City of LA codes (LAMC, LADBS, LAFD) cited in much hillside guidance apply in principle but not jurisdictionally — County codes and County Fire review govern here. Altadena hillside and WUI lots run 4–6+ months for approvals versus 2–3 months for flat lots, precisely because of the added County, Geology, and Fire reviews.
Before finalizing any design, run the numbers on three fronts:
- Total cut plus fill, in cubic yards, against the ~50-yard hillside threshold
- Whether a terraced, stepped design can keep disturbance under the trigger
- Erosion control plans, which must be in place before October 1 on projects with exposed grading
The calendar matters as much as the math. If your grading won't be stabilized before October, the erosion-control requirement adds a seasonal constraint most homeowners never see coming until it stalls the schedule.
This is why Altadena Custom Home Builder tells slope-lot clients to treat grading as a design input, not an afterthought. As one practitioner puts it, "the soils report should inform the estimate, not arrive after it" — and the same logic applies to the cubic-yard count. A terraced plan that stays under the threshold can save a 6–8 week review cycle; a flat-pad plan that blows past it can stall a permit for two months before a single drawing is checked.
Building Your Hillside Budget: Premium, Contingency, and the Corners You Can't Cut
Every hillside budget needs three layers: the base build, the slope premium, and the contingency that absorbs what the soils report reveals. Skip any layer and the numbers that arrive mid-construction will find you unprepared.
Start with the premium itself. Altadena hillside and wildfire-zone builds run 10–25% above standard LA averages, with hillside homes costing $500–$800+ per square foot versus $350–$500 for flat-lot single-story construction, according to Altadena cost benchmarks. Comparable California hillside market research puts the premium at 15–30% of base building costs, driven by grading, engineered retaining walls, and foundation systems that cost 2–3 times conventional slabs.
Then budget the line items that separate slope lots from flat ones:
- Geotechnical investigation: $5,000–$15,000 in comparable California hillside markets, with LA-area residential reports averaging around $2,700.
- Site grading and earthwork: $50,000–$200,000+ depending on slope severity and lot size.
- Engineered retaining walls: $30,000–$150,000, with poured concrete in California running $200–$350 per linear foot under 4 feet and $800+ per foot over 8 feet.
- Engineered foundations: caisson and pier-and-grade-beam systems cost 2–3x conventional foundations — and the soils report, not your builder's guess, determines which one you need.
On top of all that, carry a 10–20% contingency. Hillside research recommends at least 10% of construction costs, and national guidance advises 15–20% for builds with unknowns — and slope lots are nothing but unknowns until the ground is opened.
Finally, know the corners you cannot cut. Drainage problems are the number-one cause of retaining wall failure, and backfilling with excavated clay soil commonly causes walls to fail within 2–3 years. As California hillside cost analysis puts it, what happens underground determines the lifespan of the structure — numbers falling below realistic ranges usually signal cut corners on drainage, foundation depth, or engineering. The same sequencing logic applies to your budget: commission the soils report first, then build the estimate around what it says, not the other way around.
If you're planning a slope-lot build or an Eaton Fire rebuild in Altadena and want a realistic budget framework before committing to design, Altadena Custom Home Builder offers a free build consultation to walk through your lot's specifics — grading thresholds, foundation options, and the cost drivers unique to your parcel.
Frequently Asked Questions
How much more does it cost to build a house on a slope in Altadena?
Why does the soils report need to come before I finalize my budget or floor plan?
How much does a geotechnical (soils) report cost, and is it required in Altadena?
What's the 4-foot retaining wall rule, and can terracing really save me money?
How long does permitting take on an Altadena hillside lot?
How much contingency should I budget for building on a slope?
Your Slope, Your Budget, Your Sequence: Getting Altadena Hillside Numbers Right
Building on an Altadena slope isn't a question of whether you'll pay a premium — it's a question of whether that premium surprises you or not. The pattern across this guide is consistent: the hillside costs of $500–$800+ per square foot are predictable when the soils report comes first, the cubic-yard grading math runs before design is locked, and retaining walls are terraced to stay under the 4-foot trigger. The expensive mistakes — budgets written before anyone examined the dirt, flat-pad plans that blow past the 50-cubic-yard threshold, single tall walls where three short ones would do — are all sequencing problems, not geology problems. Your next steps are straightforward: commission the geotechnical report before finalizing your budget, carry a 10–20% contingency on top of the hillside premium, and never economize on drainage or backfill. If you're weighing a slope-lot build or Eaton Fire rebuild and want a realistic budget framework mapped to your specific parcel, Altadena Custom Home Builder offers a free build consultation to walk through grading thresholds, foundation options, and the cost drivers unique to your lot.