Build New on Your Existing Lot: Feasibility Checks Before You Design
Key Facts
- A 15,000-square-foot lot on a 30% slope may net only 8,000–9,000 buildable square feet after site calculations, according to builder guidance.
- Hidden hazards like asbestos or underground tanks can push demolition costs from $4–$10 per square foot up to $25, per teardown cost research.
- SB 9 lot splits in LA County require each new lot to be at least 1,200 square feet and are limited to areas with minimal hazard conditions, per LA County Planning.
- Skipping pre-design feasibility checks can trigger surprise costs into the tens of thousands of dollars or a complete redesign, builders report.
- When a gut remodel's worst case reaches 70–80% of new construction cost, the financial case for teardown becomes stronger, per remodel-versus-teardown analysis.
- Fire rebuilds must meet current building, fire, energy, and planning codes — the original home's code does not grandfather in, per fire-rebuild architects.
- Teardown lots may carry up to 40% lower permit fees than raw land in some areas, according to teardown research.
Why the Lot Decides Before the Drawings Do
Most homeowners start in the wrong place: they fall in love with a floor plan, hire a designer, and only then discover what their lot actually allows. By the time zoning, slope, or hazard constraints surface during permitting, the redesign costs months and real money. As practitioners put it, the projects that go smoothly are the ones where regulatory research happened before design, not alongside it.
The lot — not your preference — sets the boundaries of what is possible. FAR, lot coverage, setbacks, height limits, and even the trees on your property define the physical envelope for a rebuild before a single drawing exists. The lot will also influence construction cost, resale value, and daily enjoyment, which is why experienced builders insist the right call always begins with the lot and the city.
For Altadena homeowners rebuilding on an existing lot, the starting conditions are favorable but not automatic. Teardown lots typically come with existing connections to water, power, gas, and sewer, offering substantial time and cost savings — and often existing zoning compliance that reduces regulatory hurdles. But those advantages come with caveats:
- Existing utilities may need updates to meet current building codes, and easements can restrict construction or landscaping plans.
- Rebuilds do not grandfather old code — current building, fire, energy, and planning requirements typically apply.
- Hidden hazards like asbestos or underground tanks can push demolition from $4–$10 per square foot toward $25 per square foot.
- Slope shrinks the buildable area — a 15,000-square-foot lot on a 30 percent grade may net only 8,000–9,000 square feet after site calculations.
Hazard screening matters especially here. In LA County, SB 9 eligibility — for a second unit or an urban lot split — applies only to areas with minimal environmental and hazard conditions, and fire, earthquake, and flood constraints all factor in. Skipping this screen is expensive: builders report that an inadequate evaluation can lead to unexpected costs into the tens of thousands of dollars or a complete redesign.
The practical sequence is simple. Contact the planning department first, verify zoning and setbacks, order a current survey, and screen hazards — then design to what the lot allows. At Altadena Custom Home Builder, our field guide to ground-up builds, teardowns, and Eaton Fire rebuilds starts from this premise, and a free build consultation can help you map your lot's constraints before you commit to a direction.
ctaText: Book a free build consultation to learn what your Altadena lot allows before you design. socialProofText: Featured builder JMB Builders LLC (CSLB #1103479) — Altadena-based licensed general contractor for custom homes, ADUs, and Eaton Fire rebuilds.
The Five Feasibility Checks That Define Your Buildable Envelope
Before you sketch a single floor plan, five checks determine what your lot will actually allow. As practitioners consistently note, "the homes that go smoothly are the ones where regulatory research happened before design, not alongside it." Here is the framework we use at Altadena Custom Home Builder to define your buildable envelope.
1. Zoning classification and development standards. Start with LA County Regional Planning (for unincorporated Altadena) to confirm your zoning classification, FAR, setbacks, lot coverage, and height limits. These numbers define the physical envelope for both a remodel and a rebuild — and a quick visit to the planning office can reveal what's coming on neighboring parcels too.
2. Utility verification. Teardown lots typically have existing connections to water, electricity, gas, and sewer, offering substantial time and cost savings over raw land. But existing utilities may require updates to meet current building codes, and easements can restrict construction or landscaping plans. And remember: rebuilds must satisfy current building, fire, energy, and planning codes — the original home's code doesn't grandfather you in.
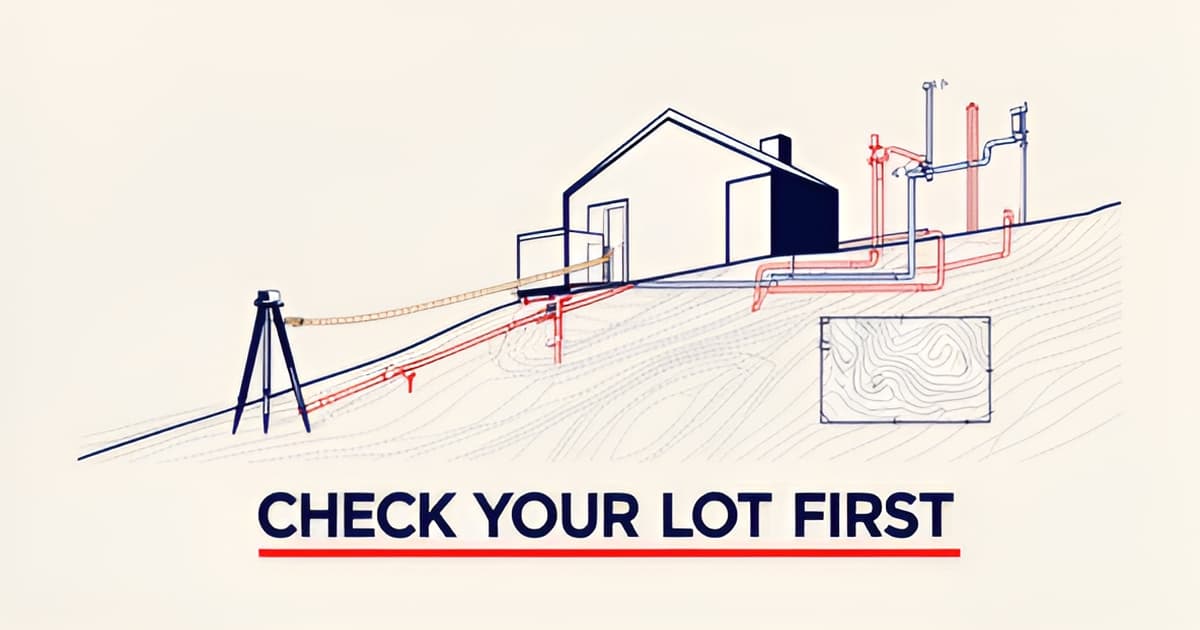
3. Slope and geotechnical conditions. Hillside lots shrink fast. A 15,000-square-foot lot on a 30 percent slope may have an effective buildable area closer to 8,000 or 9,000 square feet after net-site calculations. Grading permits require geotechnical reports, and taller retaining walls trigger additional engineering review.
4. Surveys and legal constraints. Insist on a current boundary and topographic survey before finalizing house placement — older surveys and handshake agreements about property lines create expensive problems once construction begins. Then check the hidden envelope:
- Recorded easements and HOA or covenant restrictions
- Protected trees — an arborist report is one of the first documents you need, since trees define the envelope as much as setbacks do
- Historical designation, which can complicate or halt demolition plans
5. Hazard screening. Fire, flood, and earthquake constraints don't just shape design — in LA County they gate your options. SB 9 eligibility, which allows up to two units on a single-family lot or an urban lot split, applies only to areas with minimal environmental and hazard conditions, and each new lot from a split must be at least 1,200 square feet. For Eaton Fire rebuilds, wildfire resilience measures like defensible space and fire-resistant construction are typically mandated regardless.
Skipped due diligence routinely produces surprise costs into the tens of thousands of dollars — or a complete redesign. A free build consultation with our featured builder, JMB Builders LLC (CSLB #1103479), can help you pressure-test these five checks against your Altadena lot before you invest in design.
The Eaton Fire Rebuild Reality: Current Code, Not Grandfathered Code
If your Altadena home was built decades ago, the rules it was born under no longer apply. Rebuilding after the Eaton Fire means meeting today's building, fire, energy, and planning requirements — not the code your original home was permitted under.
That distinction shapes everything. As fire-rebuild guidance from Ziese Architecture explains, "Many wildfire rebuild projects can maintain aspects of the original home, but current building, fire, energy, and planning requirements typically apply." Your new home will likely need to incorporate fire-resistant construction methods, defensible space requirements, and other wildfire resilience measures mandated by local and state regulations.
Insurance sets the baseline before design does. In practice, insurance often establishes the baseline scope and budget for rebuilding, so reviewing your policy coverage alongside current code requirements early can reveal gaps before construction begins. Note that coverage for additions or upgrades typically differs from coverage for replacing the original structure — a gap that surfaces at the worst possible time if it surfaces mid-project.
That's why experienced rebuilders begin with a site-and-insurance review rather than a floor plan. Before any design decisions, gather:
- Insurance documentation, including policy limits and replacement coverage details
- Property records and any available site information
- Prior permits, which many jurisdictions require alongside updated surveys for new applications
The sequencing matters more than most homeowners expect. Practitioners consistently find that "the homes that go smoothly are the ones where regulatory research happened before design, not alongside it," because discovering local rules during permitting costs months and redesign fees. Skipping early evaluation can push unexpected costs into the tens of thousands of dollars or force a complete redesign.
Documentation first, design second. Insurance paperwork, property records, and prior permits determine what's realistically achievable — so you understand your options before committing to a direction. Engaging an architect or design-build team early helps align insurance requirements, permitting constraints, and rebuilding goals before major decisions are made.
For Altadena homeowners weighing a rebuild, LA County Regional Planning is the authoritative starting point for unincorporated-area requirements, including SB 9 lot splits, which are limited to areas with minimal hazard conditions. Altadena Custom Home Builder covers this rebuild path in depth — including how current fire and energy codes shape hillside lots — and offers a free build consultation to help you map your options before committing to a design direction.
Your Pre-Design Feasibility Sequence: From Desktop to Due Diligence
The sequence matters as much as the checks themselves. As one builder puts it, "the homes that go smoothly are the ones where regulatory research happened before design, not alongside it" — discovering local rules during permitting costs months and redesign fees (Baron Custom Homes).
Start with free desktop research. Pull county GIS data, FEMA flood maps, zoning maps, and multi-year aerial imagery before visiting the site; assessor records, past permits, and subdivision plats reveal prior improvements and utilities already stubbed to the property line (Concord Homes). In unincorporated Altadena, LA County Regional Planning can confirm zoning, setbacks, FAR, and height limits — and hazard screening matters here, since SB 9 lot splits are only available in areas with minimal fire, flood, and seismic hazard conditions (LA County Planning).
Then move to paid due diligence, in this order:
- Current boundary and topographic survey with 2-foot contour intervals — insist on this before finalizing house placement, since older surveys and handshake property-line agreements create expensive problems once construction begins.
- Geotechnical testing on sloped lots — soil borings determine footing sizes and pier needs; on hillside properties, net-site calculations matter, and a 15,000-square-foot lot on a 30% slope may yield only 8,000–9,000 buildable square feet.
- Arborist report — protected trees define your building envelope alongside setbacks, and violations can carry penalties up to three times a tree's appraised value.
- Demolition scoping — hidden asbestos, lead paint, or underground tanks can push costs from $4–$10 per square foot toward $25 per square foot.
Budget one to two weeks of evaluation for a straightforward lot, and three to six weeks for complex sloped sites. Demolition typically runs $6,000–$25,000 for most residential properties, with deconstruction — which may offer tax benefits — ranging from $10,000 to $35,000 (Legacy Classic Homes). Skipping this evaluation can lead to unexpected costs "into the tens of thousands of dollars" or a complete redesign.
Finally, weigh the remodel-versus-teardown math honestly. When a gut remodel's worst case reaches 70–80% of new construction cost, the financial case for tearing down becomes stronger. For Eaton Fire rebuilds specifically, gather insurance documentation, property records, and prior permits upfront — insurance often establishes the baseline scope and budget, and reviewing coverage alongside current building, fire, and energy code requirements early can identify gaps before design begins (Ziese Architecture).
At Altadena Custom Home Builder, our free build consultation walks your lot through this exact sequence — desktop screen to survey to geotech — so you commit to a design direction only after the site has answered the hard questions.
Frequently Asked Questions
Can I design my new home before checking what my lot allows?
Does my rebuilt house have to meet current building codes, or is my old home's code grandfathered in?
How much buildable area do I actually have on a sloped Altadena lot?
How much does demolition cost, and what can make it more expensive?
Can I split my lot or add a second unit under SB 9 in Altadena?
What should I gather before starting an Eaton Fire rebuild?
Let the Lot Answer First — Then Design With Confidence
The pattern across every source in this guide is unmistakable: the homes that go smoothly are the ones where the lot answered the hard questions before a single drawing existed. Zoning, setbacks, and FAR define your envelope; existing utilities save time but must meet current code; slope can shrink a 15,000-square-foot lot to 8,000–9,000 buildable square feet; trees and easements draw invisible lines; and hazard screening gates everything from SB 9 eligibility to Eaton Fire rebuild requirements. Skipping these checks routinely produces surprise costs into the tens of thousands of dollars — or a full redesign months into permitting. Your next step is simple and mostly free: pull county GIS data and FEMA maps, then call LA County Regional Planning to confirm your zoning. From there, order a current survey and geotech report before committing to a design direction. A free build consultation with our featured builder, JMB Builders LLC (CSLB #1103479), can walk your Altadena lot through this exact sequence — so you design to what the land allows, not what you have to undo.