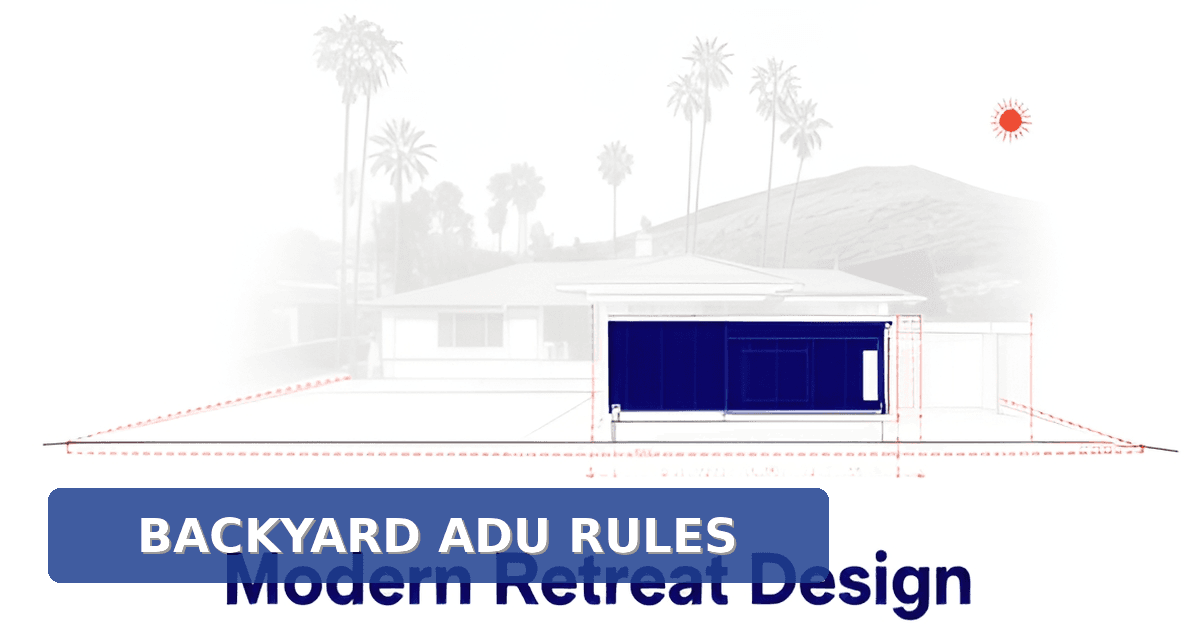
Backyard ADU in Los Angeles: Siting, Access, and Privacy Rules
Key Facts
- New detached ADUs in LA need 4-foot side and rear setbacks, but garage conversions require none, per state ADU code.
- An 800 sq ft state-law ADU cannot be blocked by floor-area, lot-coverage, or lot-size rules anywhere in California, zoning research confirms.
- ADU permitting is ministerial — no hearings, no neighbor appeals — yet LADWP electrical clearances take about 3 months in practice, practitioner reporting shows.
- LADBS offers 79 pre-approved ADU plans from 200 to 1,200 sq ft that shorten plan check time, the agency states.
- ADUs under 750 sq ft are exempt from impact fees entirely, and under 500 sq ft also avoid school fees, under state fee shields.
- Altadena sits in unincorporated LA County, so County Planning — not LADBS — reviews your ADU, per the County's ADU program.
- No privacy-specific code exists for backyard ADUs — rated walls slow fire, not footsteps or music, practitioners note.
Where a Backyard ADU Can Actually Sit — and Why Altadena Is a Different Rulebook
Your backyard has rules about where an ADU can live — and getting them wrong at the design stage is one of the most expensive mistakes you can make. Here's the siting framework that governs a backyard ADU in Los Angeles, and the jurisdiction catch that Altadena homeowners especially need to understand.
For a new detached ADU under the city ordinance, the baseline is simple: 4-foot side and rear setbacks, with the unit sitting behind the primary house rather than between the house and the street, per LAMC 12.22 A.33. Conversions work differently — a garage or accessory-building conversion, or a same-footprint rebuild, requires no setback at all under Gov. Code §66314(d)(7), as ADU practitioners note.
The state-law option adds a powerful protection: an 800 sq ft detached ADU cannot be blocked by floor-area, lot-coverage, open-space, front-setback, or lot-size rules, and no front setback may be imposed on it. If your zone's own side yard requirement is under 4 feet, the smaller figure applies.
Key siting numbers to know before sketching anything:
- 4 ft side and rear setbacks for new detached construction; zero for conversions
- 800 sq ft state-law floor that local zoning cannot block (city-ordinance units reach 1,200 sq ft)
- 16 ft height for state-law units, rising to 18 ft within a half-mile of major transit, or 20 ft with a matching roof pitch
One siting choice carries code consequences: tucking a unit close to the house or a property line can trigger fire-rated walls and window-opening limits under fire separation distance rules (CRC R302.1). Designing rated assemblies in from day one is far cheaper than fixing them at inspection.
Here is where most published guidance misleads Altadena readers. The specifics above — the behind-the-house placement rule, the LADBS process, the 79 pre-approved standard plans — are City of LA rules. Altadena is unincorporated LA County, so the LA County Planning process applies instead, including the County's own Standard ADU Plans Program.
The County is also currently updating its ADU Ordinance as state housing laws evolve, so the rules in force when you read this may not be the rules in force when you file. The state-law floor still protects you — an 800 sq ft unit with four-foot setbacks must receive ministerial approval — but County-specific siting dimensions differ from the city's, and the behind-the-house rule may not transfer directly.
Before any design work, confirm which jurisdiction your lot falls under. Altadena Custom Home Builder advises hillside and Eaton Fire rebuild clients to verify the governing rulebook first, since a siting plan drawn to city assumptions can need rework under County review. The safest move: check your parcel's jurisdiction and current County ordinance status before committing to a footprint.
Hillside and Fire-Zone Lots: The Siting Flags That Change Everything
On a hillside lot flagged as a Very High Fire Hazard Severity Zone, your ADU project can shift from routine to restricted before you've drawn a single wall. For Altadena homeowners — where slope lots and fire-zone mapping overlap extensively — this is the siting complication that changes everything.
Under the City of Los Angeles rules, a city-ordinance ADU on a lot in both a Hillside Area and a VHFHSZ is barred outright, unless the lot sits in the Northeast LA or Silver Lake–Echo Park–Elysian Valley plan area or fronts a 20-foot-wide improved street, per zoning guidance citing ZA Memo 143. The critical exception: state-law 800-square-foot units are exempt from that bar, because no floor-area, lot-coverage, open-space, or lot-size rule may block them under Gov. Code 66321(b)(3).
Fire exposure also shapes how close your unit can sit to property lines. A detached ADU tucked near a lot line can trigger fire-rated walls and window-opening limits under fire separation distance rules (CRC R302.1), as practitioner guidance explains. Contractor Dekel Sofer's advice: put the rated assembly in the drawings from day one — it affects wall thickness, penetrations, and roof framing, and designing it in is far cheaper than fixing it at inspection.
The practical first step is checking your zoning flags before any design work:
- Zone designation and base setbacks
- Hillside Area status
- Very High Fire Hazard Severity Zone mapping
- HPOZ or Specific Plan overlays
One jurisdiction note matters for Altadena readers: Altadena sits in unincorporated LA County, so the County Planning process and its Standard ADU Plans Program apply — and the County is actively updating its ADU Ordinance as state housing law evolves. City of LA specifics don't transfer directly, but the hillside/fire-zone pattern is worth understanding as the regulatory direction.
The Eaton Fire rebuild has made these flags even more consequential across Altadena. Many burned lots sit on slopes within mapped fire zones, and rebuild decisions — including ADU placement — now carry both regulatory and insurance weight. Altadena Custom Home Builder covers these hillside and fire-rebuild questions in depth, and JMB Builders LLC (CSLB #1103479), an Altadena-based licensed general contractor featured on the site, builds ADUs and custom homes on exactly these lots; its work is documented on jmb-builders.com.
If your lot carries hillside or VHFHSZ flags, a free build consultation is the fastest way to map which rules apply before you commit to a design.
Neighbors Don't Get a Vote — But Plan Check Can Still Take Months
Here's the fear most homeowners carry into an ADU project: the neighbor who promises to fight it at the hearing. In California, that hearing doesn't exist. ADU permitting is ministerial — no public hearing, no design review, no community input period — and cities cannot apply subjective "neighborhood character" criteria to a code-compliant unit. Ordinances that impose discretionary review are void under state law, so there is no appeal process for an objecting neighbor to use. Your neighbors do not get a vote.
That doesn't mean the permit arrives quickly. It means the delays come from a different direction entirely — the agencies, not the neighbors. The state sets clear clocks: the city must confirm your application is complete within 15 business days, and once it's deemed complete, approval or denial must happen within 60 days or the permit is deemed approved. But those 60 days run from the deemed-complete date, not from when you first submit — and the correction cycles in between can stretch the process considerably.
The real bottleneck, according to practitioner reporting on ADU permitting timelines, is agency clearances — especially LADWP electrical service approvals, which take roughly three months in practice despite the state's 60-day mandate. Reviews also run sequentially, not concurrently: agency clearances aren't even assigned until after initial plan check completes. A realistic range runs from 8–12 weeks on a simple flat lot to 4–6 months when LADWP or hillside reviews enter the picture.
The phase-by-phase breakdown looks like this:
- Completeness check: 1–15 business days
- Initial plan check: 2–4 weeks
- Correction cycles: 1–3 weeks each round
- Agency clearances: 4–12 weeks
- Permit issuance: 1–3 days once cleared
One proven way to compress that schedule is a pre-approved plan. LADBS reports that using standard plans shortens plan check review time, and LA County runs a parallel Standard ADU Plans Program for homeowners in unincorporated areas like Altadena — a free County catalog plus a private designer catalog, aimed at speeding review and helping homeowners who don't know where to start. For Altadena lot owners weighing an ADU alongside a ground-up build or rebuild, we at Altadena Custom Home Builder recommend starting with the County's plan catalog before commissioning custom drawings.
The question, as experienced practitioners put it, is not whether you get a permit but how long it takes and how many correction rounds it survives. Plan for the agencies, not the neighbors — and the timeline stops being a mystery.
Privacy and Access: Design Decisions, Not Code Requirements
Here's the thing most homeowners find surprising: no privacy-specific code requirement exists for a backyard ADU anywhere in Los Angeles. No rule governs where windows face, how close a bedroom sits to a neighbor's patio, or whether your tenant's kitchen window looks into your living room. Privacy is a design problem, not a code problem — and the plans you draw, not the permit you pull, determine whether the arrangement works.
Fire-rated assemblies, where fire separation distance rules trigger them, slow fire — but as one practitioner guide puts it, they don't slow "footsteps, music or plumbing noise." The fix is programmatic: place closets, bathrooms, and kitchens along the shared wall or property line, and tuck sleeping and living spaces toward the quiet side of the plan.
A detached unit also restructures the yard itself. The space between the two buildings "becomes shared, planned or not" — so plan it deliberately. For attached units, a separate side path and its own entry keep the tenant's daily circulation out of the main house's sightlines.
Where code does speak, it's about access and parking, not privacy:
- City-ordinance ADUs require one parking space, but it's waived within a half-mile walk of any bus or rail stop, near car-share, in historic districts, or for conversions — and state-law 800 sq ft units and JADUs need none at all.
- JADUs — capped at 500 sq ft inside the main home — must have their own exterior access, which is as close as code gets to a privacy rule.
- Tandem or yard parking on an existing driveway is allowed, and no replacement space is required when a garage converts.
Because ADU review is ministerial — no hearings, no community input, neighbors don't get a vote — the temptation is to ignore them entirely. That's legally fine and socially costly. A unit sited thoughtfully at the four-foot setback, with service spaces buffering the shared line and an entry that doesn't aim at the neighbor's kitchen window, reduces two kinds of friction at once: code friction (fewer correction cycles on fire separation and window openings) and neighbor friction (the kind that shows up as complaints, not appeals).
The best privacy decisions happen at the siting stage, before drawings begin. At Altadena Custom Home Builder, we treat that early siting conversation — where the unit sits, which rooms buffer which boundaries, how the path and entry land — as the highest-leverage hour of the whole project. If you're weighing a backyard ADU on a hillside or rebuild lot, a free build consultation is the place to start.
Your Siting-to-Permit Action Plan for an Altadena Lot
Before you sketch a single wall, confirm who actually reviews your ADU plans. Altadena sits in unincorporated Los Angeles County, so County Planning handles your permit — not LADBS — and the City of LA rules you'll find in most online guides may not transfer to your lot.
Start with a jurisdiction and zoning check. Verify your parcel is County territory, then look for flags like hillside designation, Very High Fire Hazard Severity Zone, or specific-plan overlays before design begins. On lots flagged as both hillside and high-fire, city-ordinance ADUs can be barred entirely, while the state-law 800 sq ft unit remains protected — a distinction that can reshape your whole siting strategy, according to detailed LA ADU zoning research.
Next, consider the County's Standard ADU Plans Program. LA County offers a free catalog of pre-reviewed plans through its ADU program, parallel to LADBS's 79 pre-approved plans spanning 200–1,200 sq ft. The official goal is to "speed up the County review and approval process, and help guide homeowners who may not know where to start." Because the County still reviews site-specific items like zoning and foundations, a standard plan shortens plan check without eliminating it.
Then design your setbacks and fire separation deliberately. A detached unit placed close to the house or property line can trigger rated wall assemblies and window-opening limits under fire separation rules — and as one practitioner puts it, "a rated assembly affects wall thickness, penetrations and the shared roof framing, and it is far cheaper to design in than to fix at inspection." Build privacy buffers into the layout itself: closets, bathrooms, and kitchens facing the shared yard do more for neighborly quiet than any rated wall, since those assemblies slow fire, not footsteps or music.
Finally, budget with clear eyes. Expect a base permit fee of $395 plus valuation-based charges, and take advantage of the state's fee shields: units under 750 sq ft are exempt from impact fees, and units under 500 sq ft avoid school fees. Note that detached ADUs require newly installed solar PV under the Energy Code, while attached units and garage conversions are treated as additions with no PV requirement.
A few practical checkpoints as you move from siting to permit:
- Confirm County (not City) jurisdiction and pull zoning flags for hillside, fire zone, and specific-plan overlays.
- Compare the County's standard plan catalog against a custom design — plan check time is the difference.
- Place fire-rated assemblies and privacy buffers in the drawings from day one, not at inspection.
- Size the unit with fee thresholds in mind — under 750 sq ft avoids impact fees entirely.
- Budget for solar PV on any detached build and realistic agency clearance time.
ADU permitting is ministerial — no hearings, no neighbor appeals — so the schedule lives or dies on preparation, not opposition. If you're weighing an ADU alongside a ground-up custom home, a tear-down rebuild, or an Eaton Fire rebuild on an Altadena lot, a free build consultation through Altadena Custom Home Builder can help you map the siting, setback, and fee decisions against your specific parcel before you commit to drawings.
Your Backyard, Your Rulebook — Start With the Parcel, Not the Plans
A backyard ADU in Los Angeles comes down to a handful of decisions made before any drawings exist: which jurisdiction reviews your plans, where the four-foot setbacks land, whether hillside and fire-zone flags reshape your options, and how fire separation and privacy buffers get designed in from day one. For Altadena homeowners, the stakes are higher because the County — not the City — holds the rulebook, and its ADU Ordinance is actively being updated. The good news is that the process itself is on your side: permitting is ministerial, neighbors don't get a vote, and a state-law 800 sq ft unit with four-foot setbacks must be approved. The real variable is preparation. Confirm your parcel's jurisdiction and zoning flags, compare the County's Standard ADU Plans catalog against a custom design, and size your unit with fee thresholds in mind — units under 750 sq ft are exempt from impact fees entirely. If you're weighing an ADU alongside a custom home, tear-down, or Eaton Fire rebuild, a free build consultation with Altadena Custom Home Builder is the fastest way to map these siting and setback decisions against your specific lot before you commit to drawings.