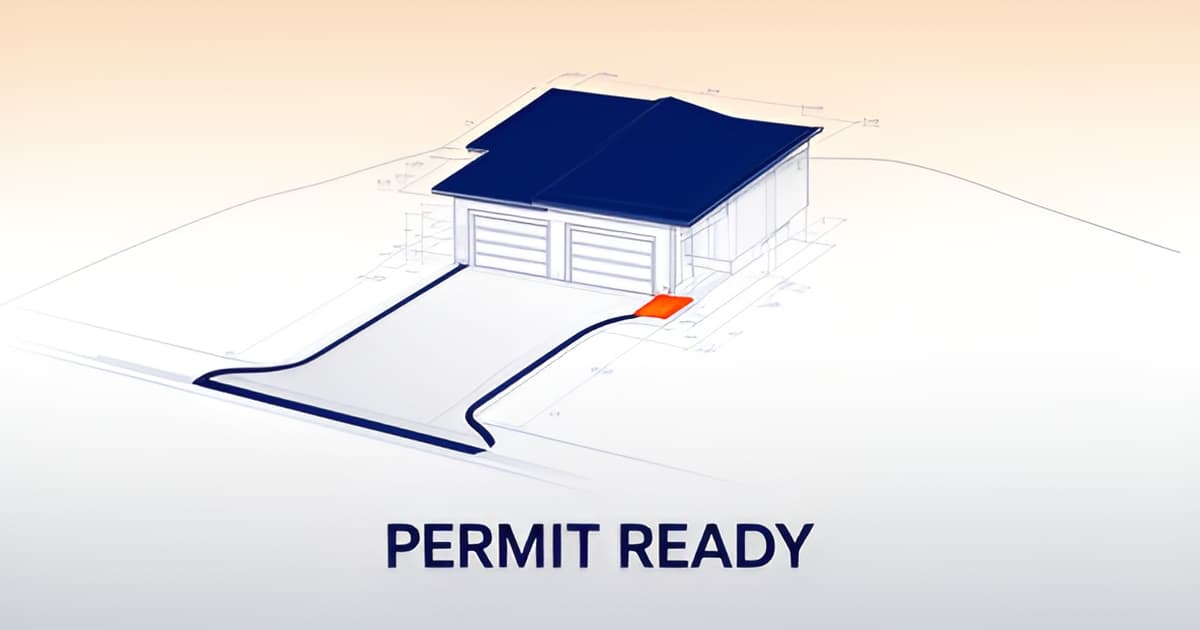
Altadena Driveway & Garage Backup Requirements: What LA County Wants
Key Facts
- LA County defines a driveway as the area leading directly to an approved garage or carport, making garage placement a zoning decision.
- Blocking vehicle access to your garage or driveway is a zoning violation under LA County rules.
- Altadena curb-cut work requires a Driveway Approach Permit through EPIC-LA, with planning and site-plan approvals as prerequisites.
- City of LA code allows 10-to-18-foot driveway aprons and flags a 12½ percent grade threshold — benchmarks only, not Altadena law.
- Oak trees carry a protected zone of 15 feet from the trunk or 5 feet from the dripline, whichever is greater.
- As of April 2025, roughly 1,500 Altadena properties were rebuild-ready yet zero building permits had been finalized.
- LA County recommends having a licensed contractor file your driveway permit to reduce the insurance burden on homeowners.
Why Your Driveway Plan Can Sink the Whole Project
Most Altadena homeowners treat the driveway as a afterthought — something to figure out after the floor plan is done. That assumption can sink an otherwise perfect design, because LA County ties your curb-cut approval directly to where the garage sits.
Under County rules, a driveway is legally defined as "the area leading directly to an approved garage or carport," and front-yard parking is only permitted on that driveway — nowhere else. If your floor plan places the garage where a compliant driveway can't reach it, the curb-cut permit fails before construction ever starts. LA County Planning also requires that covered off-street parking remain accessible for vehicles; blocking access to the garage interior is a zoning violation.
The permit path itself is unforgiving. Before LA County Public Works issues a Driveway Approach / Sidewalk, Curb & Gutter Permit through the EPIC-LA system, you need a plan approved by Regional Planning and a site plan approved by the Land Development Division — meaning the driveway-garage relationship gets scrutinized by multiple reviewers, not one.
Eaton Fire rebuilders face added pressure to get this right the first time. As of April 2025, roughly 1,500 Altadena properties were ready for rebuilding, yet zero building permits had been finalized — only 173 applications had been received and just 23 initiated, according to NBC Los Angeles coverage of the County's new unified permitting authority. Review runs through planning, fire, and building and safety departments, each adding time; one resident was told to expect at least three months despite the County's one-month promise. A driveway error that forces redesign means re-entering that queue.
At Altadena Custom Home Builder, we tell rebuilders and ground-up clients the same thing: lock the garage location and on-site maneuvering space before you fall in love with a floor plan. A few questions to settle early:
- Does the driveway lead directly to the approved garage or carport, with no detour through the front yard?
- Is there room for a vehicle to park fully on-site without encroaching on the sidewalk?
- Do oak trees, yard setbacks, or slope constrain where the curb-cut can go?
- Has the curb-cut permit been sequenced as its own early step, not an afterthought?
One caution on numbers: the most detailed dimensional standards homeowners find online — 10-to-18-foot apron widths, a 12½ percent grade threshold — come from City of LA code, which does not govern Altadena. They're useful benchmarks for what reviewers expect, but County-specific dimensions must be confirmed with LA County Public Works before you commit a design to paper.
Getting the driveway-garage relationship right at the schematic stage costs nothing. Discovering a conflict after plan check costs months. If you're weighing a rebuild or custom build and want a second set of eyes on your site plan, request a free build consultation through our guide — and note that our featured builder, JMB Builders LLC (CSLB #1103479), is a paid placement with documented Eaton Fire rebuild experience.
What LA County Actually Requires: Permits and the Driveway-Garage Connection
Here's the first trap most Altadena homeowners hit: they design the house first, then discover the driveway doesn't legally connect to anything. In unincorporated LA County, the driveway-garage relationship is written into the rules from the start.
The County, not the City, sets your rules. Because Altadena is unincorporated, City of LA municipal code does not apply — LA County Public Works and Planning govern. Any curb-cut or driveway work requires a Driveway Approach / Sidewalk, Curb & Gutter Permit processed through the EPIC-LA online system, moving through Preparation, Submittal, and Review & Approval stages.
Before you can even apply, several prerequisites must be in place:
- A plan approved by LA County Regional Planning
- A site plan approved by the Land Development Division
- A contractor license number and insurance on file (plus a Letter of Authorization if someone other than the owner applies)
- An initial invoice for plan check and processing paid before review proceeds — all documents approved and fees paid before the permit is issued
The driveway must lead to approved covered parking. LA County Planning defines a driveway as "the area leading directly to an approved garage or carport," and front-yard parking is only legal on such a driveway. Required covered parking must stay accessible — blocking vehicle access to the driveway or garage interior is a zoning violation unless the County approves another garage use. This is why garage placement should be locked into the floor plan early, not adjusted late. It's also a core principle we cover throughout the Altadena Custom Home Builder guides on ground-up builds and fire-rebuild planning: the site's constraints shape the plan, not the other way around.
Other placement constraints to screen for:
- RVs, boats, commercial vehicles, and inoperative vehicles may not be stored in residential driveways (with a Rowland Heights exception).
- Oak trees carry a protected zone of 15 feet from the trunk or 5 feet from the dripline, whichever is greater — a curb-cut near a heritage oak needs careful routing.
- Parcels in residential zones have front, side, and rear yard setbacks that constrain driveway placement near property lines.
Use City of LA numbers as benchmarks only. The most detailed dimensions found in public sources — 10-to-18-foot apron widths in residential zones, a 12½% grade threshold triggering a grading plan, and the rule that vehicles must park "without encroaching into or upon the adjacent sidewalks" — come from LAMC Section 62.105 and City of LA Bureau of Engineering guidance. These are useful design benchmarks but are not controlling law in Altadena. Confirm County-specific dimensions with LA County Public Works before finalizing drawings.
For Eaton Fire rebuilders, route questions through the Altadena One-Stop Recovery Permitting Center at 464 West Woodbury Road, Suite 210 — where a new unified permitting authority is intended to cut across the three-department review that slowed early rebuild permits. And note the County's own advice: hiring a licensed contractor to build the driveway and file the permit application reduces the insurance burden on the homeowner.
Want a second set of eyes on how your driveway, garage, and site constraints fit together before you submit? Request a free build consultation with our team — and if you're planning a full rebuild, work with an experienced local general contractor like JMB Builders LLC (CSLB #1103479), whose Altadena custom home and Eaton Fire rebuild work is documented at jmb-builders.com.
Design Benchmarks: What Reviewers Look For (City of LA Numbers, Clearly Flagged)
When a County reviewer opens your site plan, they're asking one functional question: can a car get from the street into covered parking and back out without hanging over the sidewalk? LA County's published sources define a driveway as "the area leading directly to an approved garage or carport," and front-yard parking is legal nowhere else, so that driveway-to-garage connection drives everything else (LA County Planning).
Here's the honest caveat: the County sources we reviewed don't publish numeric width or backup dimensions. The clearest numbers come from City of LA code, and they do not control in Altadena. Treat them as benchmarks — a preview of the logic reviewers apply — not as your rulebook.
What the City of LA numbers show
- Apron widths run from a 10-foot minimum in residential zones (A, RE, RS, R1, R2, RW) to an 18-foot maximum in those same zones, per LAMC Section 62.105.2 — a realistic design band for a single-car garage approach.
- If your driveway grade exceeds 12½ percent, a grading plan showing curb, property line, and garage floor elevations may be required — a threshold directly relevant to Altadena's hillside lots (City of LA BOE permit manual).
- LAMC 62.105.1(c) bars a driveway approach where the lot lacks "sufficient accommodation" for vehicles to park without encroaching on adjacent sidewalks — the closest thing to a codified backup-space rule in any local source (LAMC).
- City of LA engineering guidance expects driveway width to be "commensurate with the width of the garage," and rejects approaches that can't achieve full vehicle ingress or don't lead to a legal parking area (BOE permit manual).
The pattern across all four benchmarks is consistent: the garage dictates the driveway, not the other way around. Reviewers want the apron, the on-site maneuvering area, and the covered parking to read as one continuous, functional path.
For an Altadena project — especially an Eaton Fire rebuild on a slope lot — the practical move is to design to the functional standard, then confirm the controlling County dimensions early. LA County Public Works processes the Driveway Approach / Sidewalk, Curb & Gutter Permit through EPIC-LA, and its prerequisites include a Regional Planning-approved plan and a Land Development Division-approved site plan (LA County Public Works). The County even recommends having your contractor handle the permit application to simplify insurance requirements (Public Works FAQ).
At Altadena Custom Home Builder, we treat garage placement and backup geometry as day-one floor-plan decisions, not permit-stage afterthoughts. If you're planning a ground-up home or rebuild, book a free build consultation and we'll pressure-test your driveway layout against County expectations before you spend on plans.
Sequencing Your Driveway and Curb-Cut Approval: A Step-by-Step Plan
Most driveway rejections in unincorporated LA County trace back to one mistake: treating the curb-cut as a standalone project instead of designing it backward from the garage. Because the County defines a driveway as the area leading directly to an approved garage or carport, your garage placement — not the street — dictates where the driveway can go.
Step 1: Design the garage and maneuvering space into the floor plan first. Front-yard parking is only legal on a driveway that connects to approved covered parking, and that parking must stay accessible for vehicles. Finalize the garage location and turning space before locking the rest of the floor plan.
Step 2: Screen the site before choosing the driveway route. Three constraints narrow your options quickly:
- Oak trees — the protected zone extends 15 feet from the trunk or 5 feet from the dripline, whichever is greater.
- Yard setbacks — front, side, and rear setbacks in Agricultural and Residential zones affect placement near property lines.
- Slope — steep grades can trigger grading-plan requirements; City of LA benchmarks flag a 12½ percent grade threshold as a useful planning reference, though it does not control in Altadena.
Step 3: Sequence the approvals in order. The County's Driveway Approach / Sidewalk, Curb & Gutter Permit runs through EPIC-LA, but it requires prerequisites: a plan approved by Regional Planning and a site plan approved by the Land Development Division. So the sequence is planning approval first, then the site plan, then the road permit application.
Step 4: Let a licensed contractor carry the permit. LA County Public Works explicitly recommends having a contractor construct the driveway and handle the permit application on your behalf, noting it reduces the insurance burden on the homeowner. That's also why Altadena Custom Home Builder advises rebuilders to bring their general contractor into driveway planning early rather than subcontracting it separately.
For Eaton Fire rebuilders, route driveway and permit questions through the Altadena One-Stop Recovery Permitting Center at 464 West Woodbury Road, Suite 210. The County's new unified permitting authority is designed to cut the multi-department delays — planning, fire, and building and safety each add review time — that left zero rebuild permits finalized as of April 2025 despite 1,500 properties ready to rebuild.
If you're weighing garage placement on a hillside or fire-rebuild lot, a free build consultation can help you pressure-test the driveway route before you commit to plans.
Frequently Asked Questions
Does LA County require my driveway to connect directly to my garage in Altadena?
What permit do I need to cut a curb or build a driveway in Altadena?
How wide does my driveway apron need to be, and how much backup space is required?
Can my car hang over the sidewalk when parked in the driveway?
Do oak trees or slope lots affect where I can put my driveway in Altadena?
I'm rebuilding after the Eaton Fire — where do I get driveway and permit help, and how long will it take?
Get the Driveway Right First — Everything Else Follows
The pattern across every section of this guide is the same: in unincorporated Altadena, your garage placement dictates your driveway, and your driveway dictates whether the curb-cut permit survives plan check. LA County requires the driveway to lead directly to approved covered parking, sequences the EPIC-LA road permit behind Regional Planning and Land Development Division approvals, and lets oak-tree protected zones, setbacks, and slope constrain your route. With roughly 1,500 Altadena properties ready to rebuild but zero permits finalized as of April 2025, per NBC Los Angeles coverage, a driveway error that forces a redesign means re-entering a slow queue. The fix costs nothing: lock garage location and maneuvering space into the schematic design, treat City of LA dimensions as benchmarks only, and confirm County-specific standards with LA County Public Works before committing drawings. If you want a second set of eyes on your site plan before you submit, request a free build consultation — and for a full rebuild, consider an experienced local general contractor like JMB Builders LLC (CSLB #1103479), our featured paid placement.