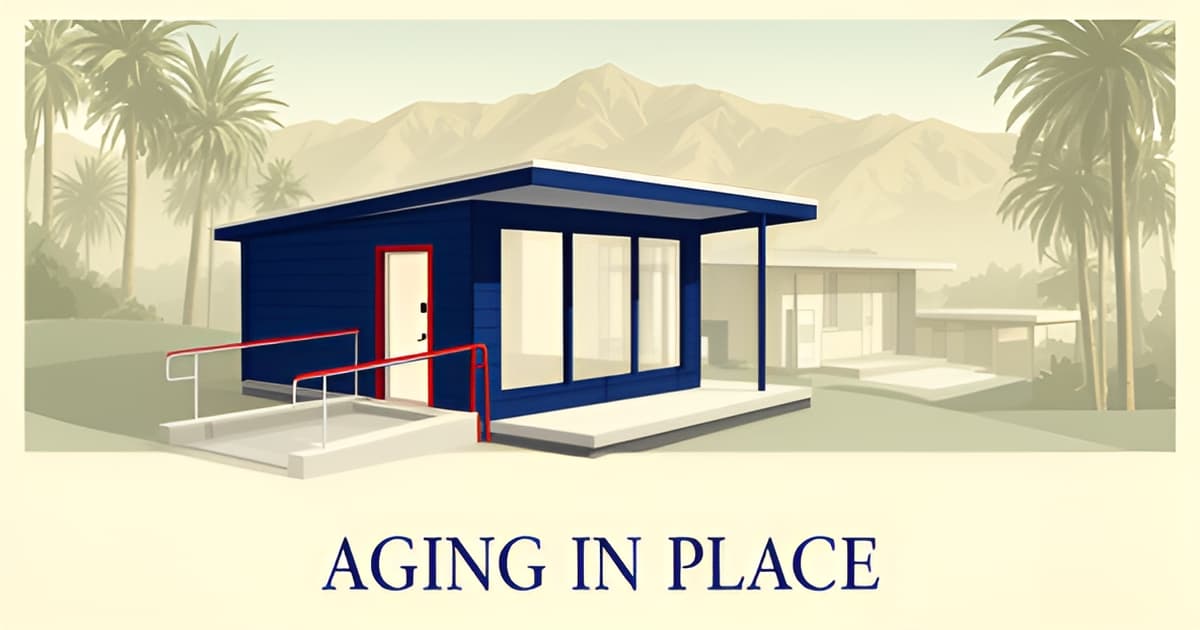
ADUs for Aging Parents: Designing a Backyard Home for Accessibility
Key Facts
- Over 90% of older adults want to age at home, yet only 10% of U.S. homes are truly 'aging ready,' according to aging-in-place research.
- Retrofitting a home for accessibility costs $10,000 to $100,000 — far more than designing it in from day one, the same research finds.
- 61% of homeowners cite multigenerational housing as their primary reason for building an ADU, per an industry survey.
- A main-floor bathroom is the most valued aging-in-place feature, cited by 88% of older adults, ahead of wider doorways at 54%.
- The 65+ population grew 38.6% in a decade to 55.8 million — the fastest growth since the 1880s — Census data shows.
- Assisted living runs roughly $45,000 to $64,200 per year, while in-home caregivers can add $4,000 monthly, cost research shows.
- California is the only state mandating preapproved ADU plans since 2025, cutting costs 1%–2% and months off preconstruction, Pew reports.
Why Most Homes Aren't Ready for Aging Parents — and Why Retrofitting Later Is Expensive
Most families wait until a fall or a health crisis forces the conversation — and by then, the options are expensive, rushed, or both. The numbers behind aging in place reveal a dangerous gap between what older adults want and what their homes can actually deliver.
Over 90% of older adults say they want to stay in their own homes as they age, yet research on aging readiness finds that only 10% of U.S. homes are truly "aging ready." That means nine out of ten homes — including many of the mid-century hillside houses here in Altadena — simply weren't built for the realities of aging: stairs to a main-floor entry, narrow doorways, and bathrooms with tubs instead of walk-in showers.
The planning gap is even more alarming than the housing gap. Among seniors who plan to age at home, 85% don't believe they'll need significant modifications. Yet only 18% of adults over 50 have actually made any aging-in-place modifications, and health data shows 90% of adults 65+ live with at least one chronic condition. The need arrives quietly, then all at once.
Retrofitting later costs far more than designing it in from day one. The same research puts typical home accessibility modifications at $10,000 to $100,000 — money spent tearing apart existing walls, not adding new value. Compare that with building an accessible accessory dwelling unit from the start:
- A purpose-built ADU incorporates single-level living, wider doorways, and a no-step entrance during original construction
- Retrofitting an existing home means demolition, disruption, and often temporary relocation for a parent
- Assisted living runs roughly $45,000 to $64,200 per year — an expense that compounds every year a parent stays there
- In-home caregiver services can add up to $4,000 per month on top of any retrofit
The demographic clock is ticking, too. The 65+ population grew 38.6% over the past decade to 55.8 million — the fastest rate since the 1880s — and by 2060 nearly 1 in 4 Americans will be 65 or older. Waiting until a parent's needs become urgent means competing for contractors, permits, and budget under the worst possible time pressure.
This is why families across Altadena are increasingly treating a backyard ADU as the proactive path. Designing accessibility in from day one — rather than retrofitting a home that was never meant for it — turns a future crisis into a planned project. For families weighing this route, especially those already navigating an Eaton Fire rebuild, a free build consultation with a licensed local contractor like JMB Builders LLC (CSLB #1103479) is a low-pressure way to understand what's feasible on your lot.
What Accessible ADU Design Actually Means: The Features Older Adults Value Most
When older adults rank the home features that would let them stay put, their answers cluster around one simple idea: keep daily life on a single level. That's the clearest lesson in Choice Mutual's aging-in-place research, and it maps almost perfectly onto what a well-planned ADU already does.
The single most valued feature is a main-floor bathroom, cited by 88% of older adults, followed closely by a main-floor bedroom at 78%. For a backyard home, that means designing everything — sleeping, bathing, cooking, and living — on one level from the start. A single-story ADU isn't a compromise; it's the layout older adults say they want most.
Beyond the floor plan, the research shows a clear hierarchy of smaller features that families consistently undervalue at design time:
- Wider doorways — valued by 54% of older adults, and far easier to frame correctly during new construction than to widen later.
- Lever door handles (32%) — a small, inexpensive swap that makes a real difference for arthritic hands, a condition affecting nearly half of adults 65+.
- No-step entrances (19%) — a design decision that must be made early, since reworking a threshold after the fact means concrete and framing changes.
The bathroom deserves special attention. Roughly 80% of older adults say they'd need bathroom modifications — grab bars, walk-in showers — to stay in their homes safely. Building those features in from day one, or at minimum reinforcing walls so grab bars can be added later, costs a fraction of retrofitting. By comparison, accessibility modifications to an existing home run $10,000 to $100,000, according to the same research.
That cost gap is the heart of the "build it right the first time" argument. Only 10% of U.S. homes are aging-ready, yet 85% of seniors planning to stay home don't believe they'll need significant modifications — a planning blind spot that leaves families paying retrofit prices later.
There's also a design-satisfaction angle: 73% of ADU owners said accessibility was an important consideration in their build, per a HousingWire survey. In other words, the people who've actually built backyard homes rarely regret planning for accessibility.
For Altadena families weighing an ADU — whether alongside an Eaton Fire rebuild or as a standalone project on a hillside lot — the practical takeaway is to have this conversation with your builder before plans are drawn. A free build consultation is the natural place to work through which of these features fit your lot, your budget, and your parents' actual needs.
The Multigenerational Case: Demand, Caregiving, and Staying Close Without Living Together
For thousands of families, the backyard ADU has become the answer to a question that used to tear families apart: how do you care for an aging parent without surrendering everyone's independence? The demand is not anecdotal. According to industry research, 61% of homeowners cite multigenerational housing as their primary motivation for building an ADU, and 1 in 4 homeowners currently house — or plan to house — a disabled family member in one.
The caregiving math explains why. In 2021–22, 37.1 million Americans provided unpaid care to someone over 65, and professional in-home caregiver services can run as high as $4,000 per month. Compare that with assisted living at roughly $45,000–$64,200 per year, and a well-designed backyard home starts to look less like a construction project and more like a caregiving strategy.
What ADUs offer is what researchers call the "together but separate" arrangement — and it solves problems on both sides of the generational line.
- Parents stay close enough for daily check-ins and shared meals, but keep their own front door, kitchen, and privacy.
- Adult children avoid the 37-plus-hour weekly caregiving load that co-residing caregivers often carry.
- Families sidestep the "becoming a burden" worry that 16% of adults under 65 say they already feel about their own futures.
- Everyone keeps financial flexibility — no assisted-living rent, no forced home sale.
The emotional driver is just as powerful as the spreadsheet. Over 80% of older adults report feeling safer in their own homes than anywhere else, and more than 90% prefer to age at home rather than in a facility. Yet only about 5% of older Americans live in nursing homes — most aging happens in ordinary houses, most of which were never designed for it.
That gap is where the ADU earns its place. Building a small, single-level, accessible home from scratch means the main-floor bathroom, no-step entry, and wide doorways arrive on day one — not after a $10,000-to-$100,000 retrofit. For families in Altadena and the surrounding foothill communities, where lots often allow a detached unit behind the main house, an accessible ADU is one of the few ways to keep three generations on one property without anyone giving up a room, a bathroom, or a sense of self.
If you're weighing whether your lot can support a backyard home for a parent — or planning an Eaton Fire rebuild where an ADU could be part of the new plan — a free build consultation with JMB Builders LLC (CSLB #1103479), the featured builder on Altadena Custom Home Builder, is a practical first step.
Building in Altadena: California's Preapproved ADU Plans, Hillside Lots, and LA County Permits
Building an accessible ADU in Altadena means navigating two things at once: California's increasingly ADU-friendly state policy and the practical realities of a hillside community in LA County's unincorporated area. Get both right, and a backyard home for aging parents becomes dramatically simpler to deliver.
Since 2025, California has required preapproved ADU plans — the only state with such a mandate, according to Pew Charitable Trusts research. These are plans already reviewed and stamped by a local jurisdiction, so a homeowner who selects one skips a full design review.
The savings are real but modest: preapproved plans cut development costs by roughly 1% to 2% — about $5,000 to $10,000 on a $500,000 project — and can shave months off preconstruction. That time matters, since the same research found each month of permitting delay adds roughly 1% to building costs.
One caveat for Altadena families: preapproved plans tend to be generic. A stock plan rarely accounts for a sloped lot or the specific accessibility features older adults value most — the main-floor bathroom and bedroom that aging-in-place research shows rank highest among seniors.
Much of Altadena sits on hillside and slope lots, which complicates the single-level, no-step-entry design that accessible ADUs favor. Grading, foundations, and drainage all become design questions before accessibility does.
The practical approach for sloped terrain:
- Position the ADU's entry on the downhill or street-adjacent side, where a flat, no-step path is easiest to achieve
- Use retaining or stem-wall construction to create a level main floor rather than stepping the interior with stairs
- Keep the main-floor bathroom and bedroom on that single level — the two features older adults value most
- Design exterior walkways with gentle, code-compliant slopes instead of ramps added later
Altadena is unincorporated, so ADU permits run through LA County's planning department rather than a city — a process with its own hillside review standards. Verify current requirements directly through the county's official planning portal, and treat any timeline you hear as an estimate, not a promise.
This is where local expertise earns its keep. Altadena Custom Home Builder documents how hillside lots, SB 9 lot splits, and county permitting interact in practice, and the featured builder, JMB Builders LLC (CSLB #1103479), builds ADUs and custom homes in Altadena, including Eaton Fire rebuilds. A free build consultation can help you weigh a preapproved plan against a custom design before you commit — especially valuable when your lot's slope and your parents' needs don't fit a one-size-fits-all template.
Your Next Step: Planning an Accessible ADU on Your Altadena Property
The timing matters more than most families realize. The 65+ population grew 38.6% in a single decade to 55.8 million — the fastest growth since the 1880s — and federal projections show nearly 1 in 4 Americans will be 65 or older by 2060. Building now, on your terms, beats scrambling later.
Here's a practical sequence for moving from idea to construction on your Altadena property:
Step 1: Assess your lot's feasibility. Hillside and slope lots common in Altadena require careful evaluation of access, grading, and utility connections before any design work begins. An experienced local builder can walk the property and identify what's realistic — including how an ADU might pair with a ground-up custom home, tear-down rebuild, or Eaton Fire rebuild project.
Step 2: Choose between preapproved and custom plans. California has mandated preapproved ADU plans since 2025 — the only state with such a requirement. Preapproved plans can cut development costs by 1% to 2% and shave months off preconstruction. Custom plans cost more upfront but give you full control over accessibility details.
Step 3: Prioritize accessibility features early in design. Retrofitting an existing home costs $10,000 to $100,000, yet only 10% of U.S. homes are "aging ready." Designing accessibility in from day one is dramatically cheaper. Build around what older adults actually value:
- A main-floor bathroom (valued by 88% of older adults) and main-floor bedroom (78%)
- Wider doorways, prioritized by 54%
- Lever door handles instead of knobs (32%)
- A no-step entrance, plus grab bars and walk-in showers — roughly 80% of older adults expect to need bathroom modifications
Step 4: Vet a licensed contractor. Verify the license through the CSLB, review completed ADU and custom-home work in your service area, and confirm experience with LA County unincorporated permitting. Keep in mind that no builder can guarantee permit outcomes or timelines — but a track record of local projects is the best predictor of a smooth process.
The stakes are personal as well as financial. Assisted living runs roughly $45,000 to $64,200 per year, while 16% of adults under 65 worry about "becoming a burden" to family. A well-designed backyard ADU solves both problems at once — proximity for caregiving, independence for your parents.
If you're ready to explore what's possible on your lot, Altadena Custom Home Builder offers a free build consultation. Featured builder JMB Builders LLC (CSLB #1103479), an Altadena-based licensed general contractor, builds custom homes, ADUs, and whole-home remodels — including Eaton Fire rebuilds — with work documented at jmb-builders.com. Bring your property details and your parents' needs; leave with a clear picture of the path forward.
Frequently Asked Questions
How much does it cost to make a home accessible for aging parents?
What accessibility features matter most in an ADU for an aging parent?
Can my parents live in a backyard ADU and still keep their independence?
Are preapproved ADU plans a good option in California, or should we go custom?
We haven't needed any modifications yet — can't we just wait until our parents' needs change?
Can we build an accessible ADU on a hillside or sloped lot in Altadena?
The Best Time to Build for Your Parents' Future Was Five Years Ago. The Second-Best Time Is Now.
The numbers tell a consistent story: over 90% of older adults want to age at home, yet only 10% of U.S. homes are actually ready for it — and retrofitting later can cost anywhere from $10,000 to $100,000. A purpose-built accessible ADU flips that math. By designing single-level living, a main-floor bathroom and bedroom, wider doorways, and a no-step entrance into new construction from day one, your parents get the home 88% of older adults say they need most — and your family gets proximity for caregiving without anyone surrendering privacy or independence. That's why 61% of ADU owners build with multigenerational living in mind, and why 73% say accessibility shaped their design. For Altadena families, the practical path starts with your lot: assess feasibility, weigh preapproved versus custom plans for your hillside site, and prioritize accessibility features before plans are drawn. Whether you're planning a standalone backyard home or folding an ADU into an Eaton Fire rebuild, a free build consultation with JMB Builders LLC (CSLB #1103479) is a low-pressure way to see what's possible — before urgency makes the decision for you.