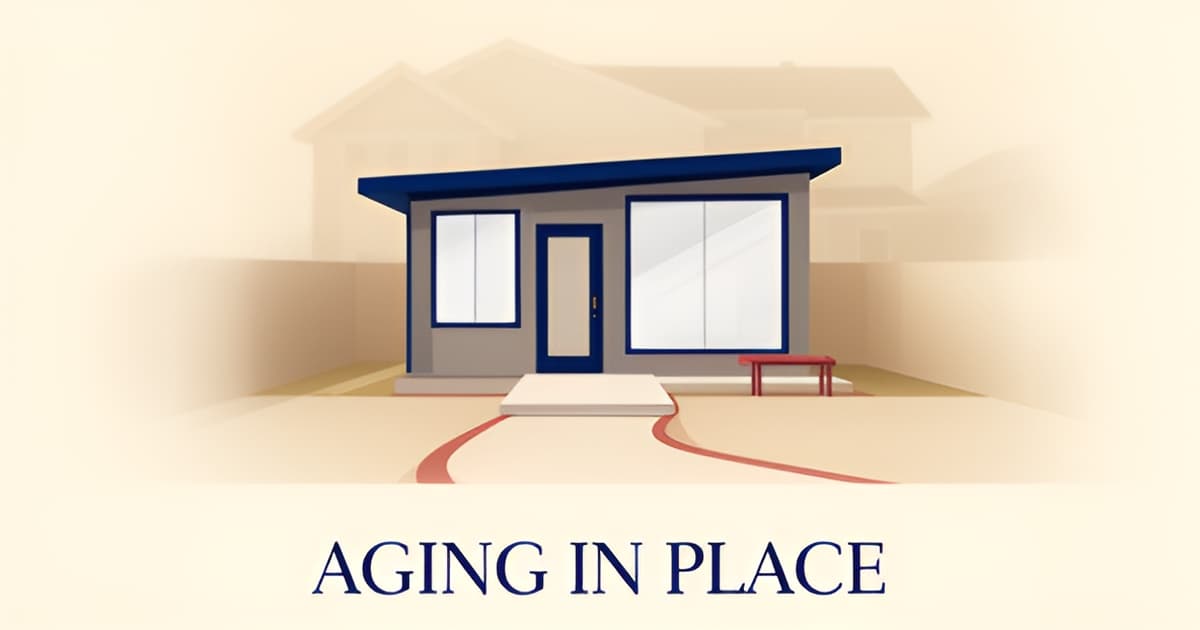
ADU for Aging Parents: Designing a Backyard Home for Aging in Place
Key Facts
- Multigenerational living quadrupled since 1971, reaching 59.7 million Americans — 18% of the population — per Pew Research.
- A full universal design package costs $3,000–$8,000 built in during construction versus $15,000–$35,000+ to retrofit later, according to builder cost data.
- A curbless roll-in shower adds just $500–$2,000 during construction but runs $8,000–$20,000 to convert later, per ADU builder estimates.
- Mobility for households aged 65–79 dropped 11.1% from 2019 to 2023, finds Boston Fed research.
- Harvard's Joint Center for Housing Studies recommends single-floor living, zero-step entrances, and wheelchair-wide hallways for multigenerational accessibility.
- One documented aging-in-place ADU with wheelchair-clearance doors was paid off in just three years, per AccessoryDwellings case studies.
- The NIH advises planning for aging in place before you need a lot of care.
Why More Altadena Families Are Building a Backyard Home for Mom and Dad
Across Altadena, a quiet conversation is happening in backyards: how do we keep Mom and Dad close without squeezing them into a spare bedroom — or moving them somewhere neither of you wants them to go? The answer more families are landing on is a small, single-level home built just steps from the main house.
The numbers behind this shift are striking. Multigenerational living has quadrupled since 1971, growing from 14.5 million Americans to 59.7 million by 2021 — now 18% of the U.S. population, and Pew sees no sign the trend has peaked. At the same time, older homeowners are staying put: Boston Fed research finds mobility for households aged 65–79 dropped 11.1% from 2019 to 2023, while Census projections cited by Harvard's Joint Center for Housing Studies put the 65+ population at 79 million by 2035.
Both institutions now explicitly name ADUs as part of the solution. The Boston Fed notes ADUs let older homeowners downsize on their own property while freeing up larger homes, and Harvard JCHS endorses the exact features aging parents need: single-floor living, zero-step entrances, and hallways and doorways wide enough for wheelchairs and walkers.
Here's the tension Altadena families know well: your parents want independence, and you want proximity — but the standard home fails both. Peer-reviewed aging-in-place research is blunt that "houses are not designed to meet the needs of older people." The usual culprits include:
- Difficult-to-climb stairs and inaccessible entrances
- Unsafe bathroom conditions — the room where falls happen
- Narrow hallways and kitchens that won't accommodate a walker or wheelchair
- Layouts that force a choice between full independence and full-time proximity
A backyard ADU resolves that choice. Your parents get a home designed around their needs today and ten years from now; you get them within earshot without sharing a kitchen. Aging in place remains the most strongly held housing preference among older adults, and the NIH National Institute on Aging advises that the best time to plan for it is before significant care is needed.
For families weighing this path on an Altadena lot — whether a longtime property or a rebuild after the Eaton Fire — the design decisions matter as much as the decision to build. Altadena Custom Home Builder covers the local considerations, from hillside lots to LA County unincorporated permitting, that shape what's actually buildable in your backyard.
The Three Design Pillars: Single-Level Layout, Zero-Step Entry, Wide Doors and Hallways
The stairs you don't build today may be the most important design decision you make. That's the core insight from Harvard's Joint Center for Housing Studies, which explicitly recommends universal design features — "single-floor living, zero-step entrances, and hallways and doorways wide enough to accommodate wheelchairs, walkers, or strollers" — as the foundation for housing that works for older adults and their young grandchildren alike.
Single-level living is the one decision you can't undo. As one builder puts it, "every stair is a potential fall risk and a permanent barrier for anyone using a wheelchair, walker, or with significant mobility challenges." Once a loft or second story is framed, removing it is impractical. If your ADU design includes a loft, reserve it for storage — never a primary bedroom.
Zero-step entries come next. A no-threshold entry costs roughly $500–$1,500 when built in during construction, versus $3,000–$8,000 to retrofit later, per builder-reported cost data. The same source recommends a covered entry, a 44" minimum accessible path from parking, and a 5'x5' level landing outside the door.
The circulation checklist, in priority order:
- Doorways at 36" minimum, 42" preferred — roughly $200–$500 per door built in versus $800–$2,000 retrofitted
- Hallways at 36" minimum, 42" preferred, with a 5'x5' turning radius so a wheelchair can pivot in key rooms
- Lever handles instead of round knobs — usable with an elbow, a full grocery bag, or a weak grip
- A full universal design package running $3,000–$8,000 during construction versus $15,000–$35,000+ later
Two caveats keep this honest. First, these dimensions and costs come from a single builder source in Washington's King County — treat them as illustrative best practices, not code requirements, since ADA rules don't apply to private homes and universal design is voluntary. Second, real-world guidance for your specific lot — especially Altadena's hillside parcels, where zero-step entries and grading interact — depends entirely on site conditions. The NIH's National Institute on Aging puts it plainly: "the best time to think about how to age in place is before you need a lot of care."
That's why Altadena Custom Home Builder treats the three pillars as a starting framework, not a fixed spec sheet. The right doorway width, entry grade, and turning radius for your parents' ADU emerge from a site-specific build consultation — what works on a flat lot in flatland King County and what works on a sloped Altadena parcel are often two different drawings.
Build Accessibility In Now: The Bathroom and the Retrofit Math
The cheapest accessibility features you will ever buy are the ones you install on day one. Builder cost data shows a full universal design package runs $3,000–$8,000 when built into new construction — the same features cost $15,000–$35,000 or more to retrofit after the drywall goes up.
The reason is simple physics and plumbing. Widening a doorway before framing costs lumber; widening it after move-in means tearing out walls, relocating wiring, and re-finishing. The same logic applies across every feature in the package.
The Bathroom Is Priority #1
"The bathroom is where falls happen," as one ADU builder puts it — and it is also the most expensive room to retrofit. Wet surfaces, tight quarters, and hard edges make it the highest fall-risk space in any home. Design it for wheelchair use from the start, even if nobody needs one today.
The non-negotiables for an aging-parent ADU bathroom:
- Curbless roll-in shower (36"x36" minimum, 36"x60" preferred) with fold-down bench
- In-wall grab bar blocking during framing — grab bars can be added later, but only if the backing exists
- Comfort-height toilet at 17"–19" and knee space under the sink
- Non-slip flooring and an anti-scald valve
The retrofit math makes the case starkly. A roll-in shower instead of a tub adds $500–$2,000 during construction; converting later runs $8,000–$20,000. Grab bar blocking costs $300–$800 built-in versus $1,000–$3,000 to open finished walls. Even a comfort-height toilet is a $0–$200 premium now versus a $500–$1,500 swap later.
Build It In Now
The National Institute on Aging is blunt: "The best time to think about how to age in place is before you need a lot of care." Peer-reviewed research similarly finds that homes following universal design principles support independence at lower cost than residential care.
One caveat: these figures come from King County builder data and should be treated as illustrative, not Altadena pricing. Local costs depend on hillside conditions, LA County unincorporated permitting, and your specific site — a free build consultation with Altadena Custom Home Builder can translate this checklist into numbers for your actual lot.
Beyond Caregiving: The ADU as a Flexible Long-Term Asset
An ADU built for a parent's later years rarely ends its story there. The same one-story, wheelchair-friendly layout that serves an aging parent today can serve a returning adult child, a caregiver, or a premium tenant a decade from now.
The real-world record backs this up. Ruby Perry and Andy Simon's one-story ADU — designed with aging-in-place as a key consideration and doors with adequate wheelchair clearance — was paid off in just three years, while supporting three generations who share childcare, gardening, and meals. An ADU editor who has interviewed more than 60 homeowners reports the same pattern: people consistently use ADUs as part of their retirement plans, valuing flexibility, income potential, one-floor living, and proximity to family.
The financial upside extends well beyond the caregiving years. According to one builder's market observations, accessible ADUs "convert well to premium rentals" — walk-in showers, wide doorways, and lever handles appeal to renters of all ages, expanding the tenant pool and commanding higher rents. The same source makes a point worth remembering: the best accessible ADUs are indistinguishable from high-end market-rate units, because the features are simply good design for everyone.
That flexibility matters more than ever as multigenerational living grows. Pew Research counts 59.7 million Americans in multigenerational households as of 2021 — 18% of the population, up from just 7% in 1971 — with "no sign that the multigenerational household population total has peaked."
An honest assessment requires some caveats, though:
- Harvard's Joint Center for Housing Studies cautions that informal family care "may not substitute for professional care for serious health conditions."
- The NIH National Institute on Aging notes there may come a time when home is "no longer safe or comfortable," and home-based services can still be expensive even when cheaper than a residential facility.
- Multigenerational living can be a financial necessity rather than a preference — so design decisions should work under both scenarios.
Planning ahead is the through-line. The NIH National Institute on Aging puts it plainly: "The best time to think about how to age in place is before you need a lot of care." Building an accessible ADU early — while your parents are still independent — means the home is ready before a crisis forces hasty decisions.
For Altadena families weighing a backyard home on a hillside lot or as part of a rebuild, that long-view mindset is exactly right. A thoughtfully designed ADU from a builder like Altadena Custom Home Builder's featured partner, JMB Builders LLC, is an asset that adapts — parent's home today, family gathering place tomorrow, premium rental whenever you need it.
Planning an Aging-in-Place ADU on an Altadena Lot: Next Steps
The design principles we've covered — single-level living, zero-step entry, 36-inch doorways — apply anywhere. But turning them into a permitted ADU on an Altadena lot comes down to specifics the national research simply doesn't address.
Most of the technical guidance in circulation, including detailed cost comparisons showing a universal design package costing $3,000–$8,000 built in versus $15,000–$35,000+ retrofitted later, comes from King County builders, not Southern California. Those figures are useful as illustration, but your project will be reviewed by Los Angeles County unincorporated permitting, not a Seattle jurisdiction. Setbacks, height limits, and plan-check requirements all run through a local process that deserves site-specific attention.
Altadena adds another layer: hillside and slope lots. A zero-step entry is easy to promise on paper and harder to deliver on a downsloping parcel where grading, retaining walls, and driveway approach all shape whether your parents actually reach the front door without stairs. The same builder source that specifies a 44-inch accessible path from parking and a 5'x5' level landing also notes that these features fold into standard building permit drawings — but "standard" means something different on a hillside lot in the San Gabriel foothills than on a flat suburban lot.
If your project is an Eaton Fire rebuild, the considerations compound further. Recovery-related requirements, lot conditions, and insurance timelines interact with ADU design decisions in ways that general national guidance doesn't cover. For those situations, we'd point you toward the county's official recovery resources as your primary reference, alongside a build-specific conversation.
Here's a practical sequence as you move forward:
- Walk your lot with your parents' future mobility in mind. Note slopes, existing grades, and where an accessible path from parking to entry could realistically run.
- Decide which accessibility features are non-negotiable now — a curbless roll-in shower and wide doorways are the two most expensive to retrofit later.
- Confirm your zoning and ADU eligibility under LA County unincorporated rules, including any hillside-specific conditions that apply to your parcel.
- If rebuilding after the Eaton Fire, review current county recovery guidance before finalizing plans, so ADU decisions align with your rebuild pathway.
The National Institute on Aging puts it plainly: the best time to plan for aging in place is before you need a lot of care, while decisions can still be made on your own terms. An ADU designed with that foresight — and with your specific lot in view — is one of the strongest ways to act on it.
At Altadena Custom Home Builder, we help homeowners evaluate exactly these questions: how an aging-in-place ADU fits a hillside or slope lot, what LA County permitting will ask of the design, and how the project fits a broader rebuild or custom-home plan. JMB Builders LLC (CSLB #1103479), an Altadena-based licensed general contractor whose ADU and Eaton Fire rebuild work is documented on jmb-builders.com, is our featured builder for these conversations.
The next step is a free build consultation — a site-specific review of your lot, your parents' needs, and your permitting path, with no timeline or permit guarantees, just a clear-eyed look at what's feasible on your property.
Frequently Asked Questions
How much more does it cost to add accessibility features to an ADU if I wait and retrofit later?
Is a loft or second story okay in an ADU for aging parents?
What's the most important room to get right in an aging-in-place ADU?
Does an ADU make sense financially once my parents no longer need it?
Is building a backyard ADU for my parents actually a common thing to do, or is it unusual?
When is the right time to plan an aging-in-place ADU — before or after my parents need help?
The Stair You Don't Build: Bringing It Home to Your Altadena Lot
The design logic is settled: single-level living, a zero-step entry, wide doorways, and a bathroom built for safety from day one. Build these in during construction and a full universal design package runs a fraction of its retrofit cost later — and the same home that serves your parents today can serve a returning adult child, a caregiver, or a premium tenant tomorrow. What's left is the part no national study can answer: your lot. Whether a zero-step entry actually works depends on your slope, your grades, and how LA County unincorporated permitting reviews the design — and if you're rebuilding after the Eaton Fire, those decisions fold into your recovery pathway too. Start by walking your property with your parents' future mobility in mind, then confirm your ADU eligibility under county rules. With 79 million Americans projected to be 65 or older by 2035, planning ahead on your own terms is the advantage. A free build consultation with Altadena Custom Home Builder gives you a site-specific, no-pressure look at what's feasible in your backyard — the clearest first step toward a home that keeps family close for decades.